Experience refined Northwest living in this exceptional Russ Peterson–built home located in one of Corvallis’ most prestigious Timberhill neighborhoods. With 4 bedrooms, a spacious bonus room, and 3,316 sq. ft. of timeless craftsmanship, this residence blends quality construction with elegant design. The main level offers formal living and dining spaces, a dedicated den, and a gourmet kitchen designed for both everyday cooking and elevated entertaining.
Sold for $991,000
Listed by: Knipe Realty Era Powered • FELICHA FIELDS • Contact: 503-708-2415
Bought with: Nexthome Realty Connection
$991,000
4396 NW Honeysuckle Dr, Corvallis, OR 97330
4beds
3,316sqft
Single Family Residence
Built in 1992
0.26 Acres Lot
$994,000 Zestimate®
$299/sqft
$4,384 Estimated rent
Home value
$994,000
$944,000 - $1.04M
$4,384/mo
Zestimate® history
Owner options
List your home for rent
$4,384/mo
Rent Zestimate®
Find your next renter with Zillow Rental Manager. Plus, with online applications, you can quickly screen prospective tenants – for free.
$4,384/mo
Rent Zestimate®
Refinance and save
$6,123/mo
Est. payment
Refinancing to a lower rate could help reduce your monthly payments and save thousands over the life of the loan.
$6,123/mo
Est. payment
Explore your selling options
Work with a Zillow partner agent
Leverage their expertise and Zillow's premium Showcase listings to get your home seen by more buyers.
Get startedList with your own agent
Get your home in front of millions of buyers by listing it on Zillow.
Learn how to do itSell it yourself
Take full control of how buyers see your home on Zillow by listing For Sale by Owner (FSBO).
List your homeWhat's special
Beautifully landscaped backyardLarge walk-in closetDedicated denSpacious bonus room
Zillow last checked:
Listing updated:
Listed by:
FELICHA FIELDS 503-708-2415,
Knipe Realty Era Powered
Bought with:
LEANNA LANGLEY
Nexthome Realty Connection
Source: WVMLS,MLS#: 839725
Facts & features
Interior
Bedrooms & bathrooms
- Bedrooms: 4
- Bathrooms: 3
- Full bathrooms: 2
- 1/2 bathrooms: 1
- Main level bathrooms: 1
Primary bedroom
- Level: Upper
- Area: 304
- Dimensions: 19 x 16
Bedroom 2
- Level: Upper
- Area: 180
- Dimensions: 12 x 15
Bedroom 3
- Level: Upper
- Area: 238
- Dimensions: 14 x 17
Bedroom 4
- Level: Upper
- Area: 154
- Dimensions: 11 x 14
Dining room
- Features: Formal
- Level: Main
- Area: 154
- Dimensions: 11 x 14
Family room
- Level: Main
- Area: 208
- Dimensions: 13 x 16
Kitchen
- Level: Main
- Area: 120
- Dimensions: 10 x 12
Living room
- Level: Main
- Area: 255
- Dimensions: 17 x 15
Heating
- Natural Gas, Hot Water, Forced Air, Radiant Floor, Ductless/Mini-Split
Cooling
- Central Air
Appliances
- Included: Dishwasher, Disposal, Electric Range, Built-In Range, Microwave, Down Draft, Convection Oven, Gas Water Heater
- Laundry: Main Level
Features
- Breakfast Room/Nook, Office, Rec Room
- Flooring: Carpet, Wood, Tile
- Has fireplace: Yes
- Fireplace features: Living Room, Family Room, Wood Burning, Gas
Interior area
- Total structure area: 3,316
- Total interior livable area: 3,316 sqft
Property
Parking
- Total spaces: 3
- Parking features: Attached
- Attached garage spaces: 3
Features
- Levels: Two
- Stories: 2
- Patio & porch: Patio
- Exterior features: Beige
- Fencing: Partial
- Has view: Yes
- View description: Mountain(s)
Lot
- Size: 0.26 Acres
- Features: Landscaped
Details
- Parcel number: 11521AD11500
Construction
Type & style
- Home type: SingleFamily
- Property subtype: Single Family Residence
Materials
- Brick, Fiber Cement
- Foundation: Continuous
- Roof: Composition
Condition
- New construction: No
- Year built: 1992
Utilities & green energy
- Electric: 1/Main
- Sewer: Public Sewer
- Water: Public
Community & HOA
Community
- Subdivision: Timberhill
HOA
- Has HOA: No
Location
- Region: Corvallis
Financial & listing details
- Price per square foot: $299/sqft
- Tax assessed value: $859,347
- Annual tax amount: $12,017
- Price range: $991K - $991K
- Date on market: 4/15/2026
- Listing agreement: Exclusive Right To Sell
- Listing terms: VA Loan,Cash,Conventional
Price history
| Date | Event | Price |
|---|---|---|
| 5/22/2026 | Sold | $991,000$299/sqft |
Source:  WVMLS #839725 Report a problem WVMLS #839725 Report a problem | ||
| 5/1/2026 | Pending sale | $991,000$299/sqft |
Source: WVMLS #839725 Report a problem | ||
| 4/17/2026 | Contingent | $991,000$299/sqft |
Source: WVMLS #839725 Report a problem | ||
| 4/15/2026 | Listed for sale | $991,000+85.2%$299/sqft |
Source: WVMLS #839725 Report a problem | ||
| 10/2/2009 | Sold | $535,000-7%$161/sqft |
Source: Public Record Report a problem | ||
| 9/2/2009 | Price change | $575,000-4.2%$173/sqft |
Source: Town & Counrty Realty #611639 Report a problem | ||
| 7/15/2009 | Price change | $599,900-3.9%$181/sqft |
Source: Town & Counrty Realty #611639 Report a problem | ||
| 7/11/2009 | Listed for sale | $623,990+35.6%$188/sqft |
Source: Town & Counrty Realty #611639 Report a problem | ||
| 7/1/2002 | Sold | $460,000$139/sqft |
Source: Public Record Report a problem | ||
Public tax history
| Year | Property taxes | Tax assessment |
|---|---|---|
| 2024 | $11,312 +3% | $607,059 +3% |
| 2023 | $10,981 +4.3% | $589,378 +3% |
| 2022 | $10,528 +8.5% | $572,212 +3% |
| 2021 | $9,704 +3.2% | $555,546 +3% |
| 2020 | $9,408 +6% | $539,365 +3% |
| 2019 | $8,878 -3% | $523,655 +3% |
| 2018 | $9,152 +1% | $508,403 +3% |
| 2017 | $9,058 +14.5% | $493,595 +3% |
| 2016 | $7,911 | $479,218 +3% |
| 2015 | $7,911 +2.2% | $465,260 +2.2% |
| 2014 | $7,741 +1.8% | $455,370 0% |
| 2012 | $7,606 | $455,530 +6.1% |
| 2010 | -- | $429,381 +3% |
| 2009 | -- | $416,875 +3% |
| 2008 | -- | $404,733 +3% |
| 2007 | -- | $392,945 +3% |
| 2006 | -- | $381,500 +3% |
| 2005 | -- | $370,388 +3% |
| 2004 | -- | $359,600 |
Find assessor info on the county website
Neighborhood: 97330
Nearby homes
- $790,2004 bd3 ba2.7k sqft4400 NW Honeysuckle Dr, Corvallis, OR 97330Off Market
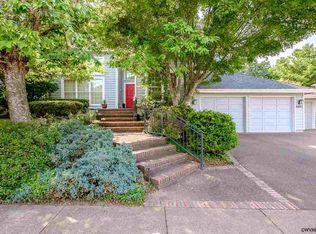
- $763,1003 bd2 ba1.9k sqft3847 NW Boxwood Dr, Corvallis, OR 97330Off Market
- $946,3004 bd3 ba3.6k sqft3861 NW Boxwood Dr, Corvallis, OR 97330Off Market
- $1,235,6004 bd3 ba4.7k sqft4395 NW Honeysuckle Dr, Corvallis, OR 97330Off Market
- $910,8004 bd3 ba3.3k sqft4401 NW Honeysuckle Dr, Corvallis, OR 97330Off Market
- $831,5003 bd2 ba2.7k sqft4404 NW Honeysuckle Dr, Corvallis, OR 97330Off Market
- $763,8004 bd2 ba2.4k sqft4391 NW Honeysuckle Dr, Corvallis, OR 97330Off Market
- $1,021,1004 bd4 ba4k sqft3895 NW Boxwood Dr, Corvallis, OR 97330Off Market
Nearby schools
GreatSchools rating
- 7/10Bessie Coleman Elementary SchoolGrades: K-5Distance: 0.7 mi
- 7/10Cheldelin Middle SchoolGrades: 6-8Distance: 3 mi
- 7/10Crescent Valley High SchoolGrades: 9-12Distance: 1.9 mi
Schools provided by the listing agent
- Elementary: Bessie Coleman
- Middle: Cheldelin
- High: Crescent Valley
Source: WVMLS. This data may not be complete. We recommend contacting the local school district to confirm school assignments for this home.
Get a cash offer in 3 minutes
Find out how much your home could sell for in as little as 3 minutes with a no-obligation cash offer.
Estimated market value
$994,000
Get a cash offer in 3 minutes
Find out how much your home could sell for in as little as 3 minutes with a no-obligation cash offer.
Estimated market value
$994,000
- Oregon
- Benton County
- Corvallis
- 97330
- 4396 NW Honeysuckle Dr
Nearby cities
Nearby neighborhoods
Nearby zip codes
Other Corvallis Topics
