LUXURY RESORT LIFESTYLE living at its finest in the HIGHLY desirable, gated enclave of Anclote Reserve, located within the heart of the Award-Winning Starkey Ranch community!!! This spectacular 2019 Custom “Homes By WestBay” Biscayne I Executive Residence combines SUPERIOR craftsmanship & SMART, ENERGY-EFFICIENT design elements for the modern-day lifestyle! Experience the ELEGANCE & GRANDEUR of this highly appointed MODEL-like home with soaring 12-foot ceilings featuring 3 Bedrooms + 3 Bathrooms + Den (easily convert to Office or 4th Bedroom) + Sunroom/Café + 3 Car Garage + Magnificent Custom Heated Saltwater Pool, Outdoor Kitchen & Expansive Lanai with Fenced Backyard, that spans nearly 2,700 sqft! Explore the truly remarkable elements that elevate this home including over $237,000 in enriching Structural & Designer Builder Options + $28,000 After-Build Upgrades!!! A MUST SEE! This home perfectly encapsulates the WOW-FACTOR with the perfect blend of GRAND living spaces & PRIVATE retreats! Your GUESTS will experience TRUE LUXURY while socializing in the WELL-APPOINTED Grand Kitchen & GREAT Room or mingling on the SPACIOUS lanai with DRAMATIC lighting! Enjoy SPECTACULAR views from the well-appointed GOURMET KITCHEN featuring an OVERSIZED ISLAND with Extended Table & Ample Seating + Fashionable 42” Gray Shaker Cabinetry + Stunning FULL Wall Glass Backsplash + GAS Cooktop with Stylish Hood + Built-in Microwave & Oven + Butlers Pantry & Wet Bar Sink + Wine Refrigerator + Stainless-Steel Appliances – a CHEF’S DREAM! Elegant features decorate the Great Room, including Luxury Calacatta Alpine Tile Flooring, Wood Ceiling Beams & Focal Tile Accent Wall! The Grandeur of this space allows for a Custom Dining Room Table & Furniture. Working from home or simply need extra space to relax? The beautifully designed residence offers FLEXIBILITY for a LEARNING CENTER, WORKOUT room & MULTIPLE OFFICE spaces for today’s lifestyle! Enjoy the magnificent OUTDOOR LIFESTYLE this home offers by splashing into this FANTASTIC Saltwater Pool with SUN SHELF + Loungers & SHIMMERING SHEET Pool Shooters or sitting poolside on TWO conversational areas (one accented with Turf!) - a tropical PARADISE!!! The EXPANSIVE Travertine Pavered lanai features an Innovative PICTURE FRAME Screen + Sizeable Fenced Outdoor Space, perfect for a Firepit or Cornhole! Enjoy FULL SUN with this North-facing home while staying COOL on the large Covered Lanai featuring an Outdoor Kitchen (Commercial Grade Grill & Hood, Waterfall Granite Countertop, Decorative Backsplash & Sink!) & Sound System with 2 Sonos Amps, Six Speakers & Subwoofer! Brilliant Finishes Include: Broad range of ENERGY-EFFICIENT features + Home Gutters + Electric Pool Heater + Water Softener + Epoxy Garage Finish + Hurricane Shutters! LOCATION, LOCATION, LOCATION!!! Starkey Ranch is known for TOP-RATED Schools, including Starkey Ranch K-8 ("A" RATED School), miles of scenic trails, full spectrum of social activities, pools, playgrounds, dog parks, Cunningham Hall (which hosts special events, fitness classes & more), access to Cannon Lake for canoeing/kayaking, Publix grocery store & more! Located near “Starkey Market” – which has everything from live events, homemade ice cream, locally crafted beer & wine to a seasonal fresh blueberry farm! Starkey Ranch is located on SR 54 just minutes from Veterans Expressway with easy access to Airports, Beaches & more! No flood insurance required. Enjoy a RESORT LIFESTYLE EVERYDAY!!
Sold for $1,025,000
$1,025,000
4396 Night Star Trl, Odessa, FL 33556
3beds
2,677sqft
Single Family Residence
Built in 2019
0.26 Acres Lot
$1,001,100 Zestimate®
$383/sqft
$5,645 Estimated rent
Home value
$1,001,100
$901,000 - $1.11M
$5,645/mo
Zestimate® history
Owner options
List your home for rent
$5,645/mo
Rent Zestimate®
Find your next renter with Zillow Rental Manager. Plus, with online applications, you can quickly screen prospective tenants – for free.
$5,645/mo
Rent Zestimate®
Refinance and save
$7,110/mo
Est. payment
Refinancing to a lower rate could help reduce your monthly payments and save thousands over the life of the loan.
$7,110/mo
Est. payment
Explore your selling options
Work with a Zillow partner agent
Leverage their expertise and Zillow's premium Showcase listings to get your home seen by more buyers.
Get startedList with your own agent
Get your home in front of millions of buyers by listing it on Zillow.
Learn how to do itSell it yourself
Take full control of how buyers see your home on Zillow by listing For Sale by Owner (FSBO).
List your homeWhat's special
Oversized islandCovered lanaiTravertine pavered lanaiSaltwater poolOutdoor kitchenWaterfall granite countertopExpansive lanai
Zillow last checked:
Listing updated:
Listed by:
Kimberly Janowiak P A 727-686-5186,
FUTURE HOME REALTY INC 813-855-4982
Bought with:
Deborah Centella, 3280872
DALTON WADE INC
Source: Stellar MLS,MLS#: TB8365721 Originating MLS: Suncoast Tampa
Originating MLS: Suncoast Tampa
Facts & features
Interior
Bedrooms & bathrooms
- Bedrooms: 3
- Bathrooms: 3
- Full bathrooms: 3
Rooms
- Room types: Breakfast Room Separate, Den/Library/Office, Great Room, Utility Room
Primary bedroom
- Features: Walk-In Closet(s)
- Level: First
- Area: 255 Square Feet
- Dimensions: 17x15
Bedroom 2
- Features: Built-in Closet
- Level: First
- Area: 182 Square Feet
- Dimensions: 14x13
Bedroom 3
- Features: Built-in Closet
- Level: First
- Area: 132 Square Feet
- Dimensions: 12x11
Balcony porch lanai
- Level: First
- Area: 1617 Square Feet
- Dimensions: 49x33
Den
- Level: First
- Area: 195 Square Feet
- Dimensions: 15x13
Dinette
- Level: First
- Area: 132 Square Feet
- Dimensions: 12x11
Dining room
- Level: First
- Area: 220 Square Feet
- Dimensions: 20x11
Great room
- Level: First
- Area: 336 Square Feet
- Dimensions: 21x16
Kitchen
- Level: First
- Area: 364 Square Feet
- Dimensions: 28x13
Heating
- Central
Cooling
- Central Air
Appliances
- Included: Oven, Cooktop, Dishwasher, Disposal, Dryer, Microwave, Range Hood, Refrigerator, Washer, Water Softener, Wine Refrigerator
- Laundry: Inside, Laundry Room
Features
- Ceiling Fan(s), Crown Molding, Eating Space In Kitchen, High Ceilings, Open Floorplan, Primary Bedroom Main Floor, Thermostat, Walk-In Closet(s)
- Flooring: Carpet, Tile
- Doors: Outdoor Kitchen, Sliding Doors
- Windows: Shades, Hurricane Shutters
- Has fireplace: No
Interior area
- Total structure area: 3,615
- Total interior livable area: 2,677 sqft
Property
Parking
- Total spaces: 3
- Parking features: Garage - Attached
- Attached garage spaces: 3
- Details: Garage Dimensions: 29x22
Features
- Levels: One
- Stories: 1
- Patio & porch: Rear Porch, Screened
- Exterior features: Irrigation System, Lighting, Outdoor Kitchen, Rain Gutters, Sidewalk
- Has private pool: Yes
- Pool features: Gunite, Heated, In Ground, Lighting, Salt Water, Screen Enclosure
- Fencing: Fenced
- Has view: Yes
- View description: Trees/Woods, Water, Pond
- Has water view: Yes
- Water view: Water,Pond
Lot
- Size: 0.26 Acres
- Features: In County, Landscaped, Sidewalk
- Residential vegetation: Mature Landscaping
Details
- Parcel number: 172616001.0001.00009.0
- Zoning: MPUD
- Special conditions: None
Construction
Type & style
- Home type: SingleFamily
- Architectural style: Contemporary
- Property subtype: Single Family Residence
Materials
- Block
- Foundation: Block, Slab
- Roof: Tile
Condition
- Completed
- New construction: No
- Year built: 2019
Utilities & green energy
- Sewer: Public Sewer
- Water: Public
- Utilities for property: BB/HS Internet Available, Cable Available, Electricity Connected, Natural Gas Connected, Public, Sewer Connected, Street Lights, Water Connected
Green energy
- Water conservation: Irrigation-Reclaimed Water
Community & HOA
Community
- Features: Community Mailbox, Deed Restrictions, Dog Park, Gated Community - No Guard, Park, Playground, Pool, Sidewalks
- Security: Smoke Detector(s)
- Pet fee: $0 monthly
- Subdivision: STARKEY RANCH PRCL F PH 1
HOA
- Has HOA: Yes
- Services included: Community Pool, Reserve Fund, Manager
- HOA fee: $123 monthly
- HOA name: Management & Associates / Alex Nazario
- HOA phone: 813-433-2000
- Second HOA name: Greenacres Properties
- Second HOA phone: 813-600-1100
Location
- Region: Odessa
Financial & listing details
- Price per square foot: $383/sqft
- Tax assessed value: $711,392
- Annual tax amount: $15,921
- Date on market: 5/1/2025
- Cumulative days on market: 2 days
- Listing terms: Cash,Conventional,FHA,VA Loan
- Ownership: Fee Simple
- Total actual rent: 0
- Electric utility on property: Yes
- Road surface type: Paved, Asphalt
Price history
| Date | Event | Price |
|---|---|---|
| 6/9/2025 | Sold | $1,025,000-2.3%$383/sqft |
Source:  Stellar MLS #TB8365721 Report a problem Stellar MLS #TB8365721 Report a problem | ||
| 5/4/2025 | Pending sale | $1,049,000$392/sqft |
Source: Stellar MLS #TB8365721 Report a problem | ||
| 5/1/2025 | Listed for sale | $1,049,000+39.9%$392/sqft |
Source: Stellar MLS #TB8365721 Report a problem | ||
| 5/6/2021 | Sold | $749,900$280/sqft |
Source: Public Record Report a problem | ||
| 4/17/2021 | Pending sale | $749,900$280/sqft |
Source: Stellar MLS #W7832506 Report a problem | ||
| 4/11/2021 | Listed for sale | $749,900+53.2%$280/sqft |
Source: Stellar MLS #W7832506 Report a problem | ||
| 12/20/2019 | Sold | $489,599+0.2%$183/sqft |
Source: Stellar MLS #T3191104 Report a problem | ||
| 10/3/2019 | Pending sale | $488,575$183/sqft |
Source: HOMES BY WEST BAY REALTY #T3191104 Report a problem | ||
| 10/3/2019 | Listed for sale | $488,575$183/sqft |
Source: HOMES BY WEST BAY REALTY #T3191104 Report a problem | ||
Public tax history
| Year | Property taxes | Tax assessment |
|---|---|---|
| 2024 | $15,921 +9.2% | $711,392 +13.7% |
| 2023 | $14,573 +13% | $625,940 +11.8% |
| 2022 | $12,896 +19.8% | $559,955 +15.5% |
| 2021 | $10,762 +8.6% | $484,900 +9.5% |
| 2020 | $9,906 +155.5% | $442,894 +1405.4% |
| 2019 | $3,878 | $29,420 +10% |
| 2018 | $3,878 | $26,748 |
Find assessor info on the county website
Neighborhood: 33556
Nearby homes
- $973,3004 bd4 ba3.1k sqft4408 Night Star Trl, Odessa, FL 33556Off Market
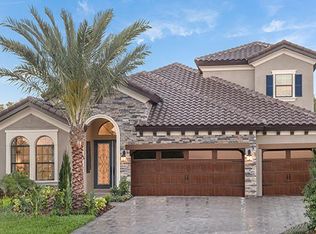
- $1,060,0004 bd3 ba2.7k sqft4372 Night Star Trl, Odessa, FL 33556Sold
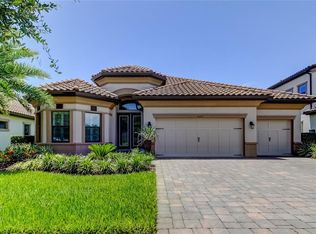
- $878,1003 bd2 ba2.7k sqft4348 Night Star Trl, Odessa, FL 33556Off Market
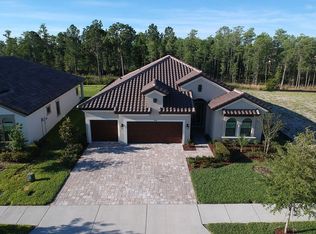
- $1,025,0004 bd3 ba3.1k sqft12399 Gulf Pine Spur, Odessa, FL 33556Sold

- $1,075,4000.297 Acres12411 Gulf Pine Spur, Odessa, FL 33556Off Market
- $1,034,700-- bd4 ba3.9k sqft12396 Gulf Pine Spur, Odessa, FL 33556Off Market
- $1,147,1004 bd2 ba4.2k sqft12408 Gulf Pine Spur, Odessa, FL 33556Off Market
- $1,318,3000.371 Acres4455 Night Star Trl, Odessa, FL 33556Off Market
Nearby schools
GreatSchools rating
- 7/10Odessa Elementary SchoolGrades: PK-5Distance: 2.3 mi
- 5/10River Ridge Middle SchoolGrades: 6-8Distance: 3.6 mi
- 6/10River Ridge High SchoolGrades: PK,9-12Distance: 3.6 mi
Schools provided by the listing agent
- Elementary: Starkey Ranch K-8
- Middle: Starkey Ranch K-8
- High: River Ridge High-PO
Source: Stellar MLS. This data may not be complete. We recommend contacting the local school district to confirm school assignments for this home.
Get a cash offer in 3 minutes
Find out how much your home could sell for in as little as 3 minutes with a no-obligation cash offer.
Estimated market value
$1,001,100
Get a cash offer in 3 minutes
Find out how much your home could sell for in as little as 3 minutes with a no-obligation cash offer.
Estimated market value
$1,001,100
- Florida
- Pasco County
- Odessa
- 33556
- 4396 Night Star Trl
Nearby cities
Nearby zip codes
Other Odessa Topics
