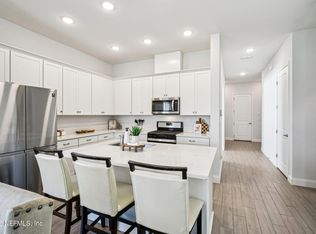
**It's a 10** This 2 Bedroom 2 Bathroom townhouse in Over 55 gated community is loaded with upgrades! Extra large front porch, tankless water heater, kitchen cabinets with pull out drawers, Restaurant quality exhaust over gas stove. Concrete coating on the garage floor, the front porch and the lovely Sun porch. All this and more on a premium lot overlooking the pond.
*****Seller will consider Concessions toward buyers closing costs!*****
Closed
$375,000
4396 SUN LILY Court, Jacksonville, FL 32257
2beds
1,669sqft
Townhouse
Built in 2022
-- sqft lot
$374,500 Zestimate®
$225/sqft
$2,226 Estimated rent
Home value
$374,500
$352,000 - $397,000
$2,226/mo
Zestimate® history
Owner options
List your home for rent
$2,226/mo
Rent Zestimate®
Find your next renter with Zillow Rental Manager. Plus, with online applications, you can quickly screen prospective tenants – for free.
$2,226/mo
Rent Zestimate®
Refinance and save
$3,013/mo
Est. payment
Refinancing to a lower rate could help reduce your monthly payments and save thousands over the life of the loan.
$3,013/mo
Est. payment
Explore your selling options
Work with a Zillow partner agent
Leverage their expertise and Zillow's premium Showcase listings to get your home seen by more buyers.
Get startedList with your own agent
Get your home in front of millions of buyers by listing it on Zillow.
Learn how to do itSell it yourself
Take full control of how buyers see your home on Zillow by listing For Sale by Owner (FSBO).
List your homeWhat's special
Zillow last checked:
Listing updated:
Listed by:
BONNIE SIECKER 904-708-3232,
THE LEGENDS OF REAL ESTATE 904-595-5959,
CHRISTIE SEYMOUR 904-545-7766
Bought with:
BRIAN MARTIN, 3215450
ROUND TABLE REALTY
Source: realMLS,MLS#: 2108946
Facts & features
Interior
Bedrooms & bathrooms
- Bedrooms: 2
- Bathrooms: 2
- Full bathrooms: 2
Heating
- Central, Electric
Cooling
- Central Air, Electric
Appliances
- Included: Convection Oven, Dishwasher, Disposal, Electric Oven, Gas Cooktop, Gas Water Heater, Ice Maker, Microwave, Refrigerator, Tankless Water Heater, Water Softener Owned
- Laundry: Electric Dryer Hookup, Gas Dryer Hookup, In Unit, Washer Hookup
Features
- Breakfast Bar, Ceiling Fan(s), Entrance Foyer, Kitchen Island, Open Floorplan, Pantry, Primary Bathroom -Tub with Separate Shower, Master Downstairs, Smart Thermostat, Split Bedrooms, Walk-In Closet(s)
- Flooring: Tile
Interior area
- Total interior livable area: 1,669 sqft
Property
Parking
- Total spaces: 2
- Parking features: Attached, Garage, Garage Door Opener
- Attached garage spaces: 2
Features
- Levels: One
- Stories: 1
- Patio & porch: Glass Enclosed, Rear Porch
- Has view: Yes
- View description: Pond
- Has water view: Yes
- Water view: Pond
- Waterfront features: Pond
Lot
- Features: Cul-De-Sac
Details
- Parcel number: 1490772125
- Zoning description: Single Family
Construction
Type & style
- Home type: Townhouse
- Architectural style: Patio Home
- Property subtype: Townhouse
- Attached to another structure: Yes
Materials
- Roof: Shingle
Condition
- New construction: No
- Year built: 2022
Utilities & green energy
- Sewer: Public Sewer
- Water: Public
- Utilities for property: Electricity Connected, Natural Gas Connected, Sewer Connected, Water Connected
Community & HOA
Community
- Senior community: Yes
- Subdivision: Everlake
HOA
- Has HOA: Yes
- Amenities included: Pool, Cable TV, Fitness Center, Maintenance Grounds, Management - Off Site, Security, Trash
- Services included: Cable TV, Internet, Maintenance Grounds, Pest Control, Trash
- HOA fee: $425 monthly
- HOA name: Everlake
Location
- Region: Jacksonville
Financial & listing details
- Price per square foot: $225/sqft
- Tax assessed value: $305,923
- Annual tax amount: $3,336
- Date on market: 9/16/2025
- Listing terms: Cash,Conventional,FHA,VA Loan
Price history
| Date | Event | Price |
|---|---|---|
| 2/9/2026 | Sold | $375,000-2%$225/sqft |
Source:  realMLS #2108946 Report a problem realMLS #2108946 Report a problem | ||
| 11/18/2025 | Price change | $382,500-1.7%$229/sqft |
Source: realMLS #2108946 Report a problem | ||
| 9/16/2025 | Listed for sale | $389,000+4.6%$233/sqft |
Source: realMLS #2108946 Report a problem | ||
| 8/24/2022 | Sold | $371,768$223/sqft |
Source: Public Record Report a problem | ||
Public tax history
| Year | Property taxes | Tax assessment |
|---|---|---|
| 2024 | $3,336 +3% | $217,694 +3% |
| 2023 | $3,239 +280.4% | $211,354 +322.7% |
| 2022 | $852 | $50,000 |
Find assessor info on the county website
Neighborhood: Sunbeam
Nearby homes
- $356,3002 bd2 ba1.6k sqft4400 Sun Lily Ct, Jacksonville, FL 32257Off Market
- $354,2002 bd2 ba1.6k sqft4392 Sun Lily Ct, Jacksonville, FL 32257Off Market
- $357,5002 bd2 ba1.6k sqft4404 Sun Lily Ct, Jacksonville, FL 32257Off Market
- $369,5002 bd2 ba1.6k sqft4408 Sun Lily Ct, Jacksonville, FL 32257For Sale
- $360,6002 bd2 ba1.6k sqft4412 Sun Lily Ct, Jacksonville, FL 32257Off Market
- $343,6002 bd2 ba1.6k sqft4407 Sun Lily Ct, Jacksonville, FL 32257Off Market
- $356,6002 bd2 ba1.6k sqft4416 Sun Lily Ct, Jacksonville, FL 32257Off Market
- $346,8002 bd2 ba1.6k sqft4411 Sun Lily Ct, Jacksonville, FL 32257Off Market
Nearby schools
GreatSchools rating
- 8/10Crown Point Elementary SchoolGrades: PK-5Distance: 0.7 mi
- 2/10Alfred I. Dupont Middle SchoolGrades: 6-8Distance: 4 mi
- 6/10Atlantic Coast High SchoolGrades: 9-12Distance: 5.9 mi
Get a cash offer in 3 minutes
Find out how much your home could sell for in as little as 3 minutes with a no-obligation cash offer.
Estimated market value
$374,500
Get a cash offer in 3 minutes
Find out how much your home could sell for in as little as 3 minutes with a no-obligation cash offer.
Estimated market value
$374,500
- Florida
- Duval County
- Jacksonville
- 32257
- Sunbeam
- 4396 SUN LILY Court
Nearby cities
Nearby neighborhoods
Nearby zip codes
Other Jacksonville Topics
