Spacious Contemporary Home on a Private ¾-Acre Lot- COUNTY taxes only!
Welcome home to this beautiful contemporary residence featuring an open floor plan and exceptional privacy. Situated on a generous ¾-acre lot that backs to a wooded tree line, you'll enjoy no rear neighbors and peaceful outdoor living.
Step inside to find hardwood flooring throughout the entry foyer, great room, and formal dining room. The inviting great room showcases a vaulted ceiling, ceiling fan, and a cozy gas-log fireplace, creating the perfect gathering space. The formal dining room is accented with chair rail molding and elegant two-tone paint.
The spacious eat-in kitchen offers tile flooring, recessed lighting, a pantry, and a full suite of stainless steel appliances, including a refrigerator, dishwasher, microwave, and oven/range. A separate laundry room with tile flooring adds convenience.
The main-level primary suite provides a relaxing retreat with a tray ceiling, ceiling fan, walk-in closet, double vanities, a whirlpool tub, and a separate shower. A guest half bath is also located on the main level.
Upstairs, you'll find two additional bedrooms, a full bathroom, and a versatile bonus room that can serve as a home office, media room, or playroom.
Enjoy outdoor living on the maintenance-free patio overlooking the expansive backyard and tranquil wooded backdrop.
This home combines comfort, space, and privacy—schedule your showing today before it's gone!
Under contract - showing
$417,900
4396 Taylor Hall Ln, Adams, TN 37010
3beds
2,060sqft
Single Family Residence, Residential
Built in 2006
0.74 Acres Lot
$-- Zestimate®
$203/sqft
$32/mo HOA
What's special
Cozy gas-log fireplaceWalk-in closetMain-level primary suiteInviting great roomMaintenance-free patioOpen floor planOverlooking the expansive backyard
- 90 days
- 35
- 3
Zillow last checked:
Listing updated:
Listed by:
Hal G. Mathews 931-320-1578,
Crye-Leike, Inc., REALTORS 931-648-2112
Source: RealTracs MLS as distributed by MLS GRID,MLS#: 3246427
Facts & features
Interior
Bedrooms & bathrooms
- Bedrooms: 3
- Bathrooms: 3
- Full bathrooms: 2
- 1/2 bathrooms: 1
- Main level bedrooms: 1
Bedroom 1
- Features: Suite
- Level: Suite
- Area: 195 Square Feet
- Dimensions: 15x13
Bedroom 2
- Area: 132 Square Feet
- Dimensions: 12x11
Bedroom 3
- Area: 121 Square Feet
- Dimensions: 11x11
Dining room
- Features: Separate
- Level: Separate
- Area: 144 Square Feet
- Dimensions: 12x12
Kitchen
- Features: Eat-in Kitchen
- Level: Eat-in Kitchen
- Area: 288 Square Feet
- Dimensions: 24x12
Living room
- Features: Great Room
- Level: Great Room
- Area: 380 Square Feet
- Dimensions: 20x19
Other
- Features: Utility Room
- Level: Utility Room
- Area: 36 Square Feet
- Dimensions: 6x6
Recreation room
- Features: Other
- Level: Other
- Area: 240 Square Feet
- Dimensions: 20x12
Heating
- Central, Heat Pump, Natural Gas
Cooling
- Central Air, Electric
Appliances
- Included: Built-In Electric Oven, Built-In Electric Range, Dishwasher, Microwave, Refrigerator
- Laundry: Electric Dryer Hookup, Washer Hookup
Features
- Ceiling Fan(s), Entrance Foyer, Open Floorplan, Pantry, Walk-In Closet(s), High Speed Internet
- Flooring: Carpet, Wood, Tile
- Basement: Crawl Space
- Number of fireplaces: 1
- Fireplace features: Gas
Interior area
- Total structure area: 2,060
- Total interior livable area: 2,060 sqft
- Finished area above ground: 2,060
Property
Parking
- Total spaces: 2
- Parking features: Garage Door Opener, Garage Faces Side
- Garage spaces: 2
Features
- Levels: Two
- Stories: 2
- Patio & porch: Patio, Porch
Lot
- Size: 0.74 Acres
- Dimensions: 90
- Features: Level
- Topography: Level
Details
- Additional structures: Storage
- Parcel number: 063083N D 03900 00005083O
- Special conditions: Standard
Construction
Type & style
- Home type: SingleFamily
- Architectural style: Contemporary
- Property subtype: Single Family Residence, Residential
Materials
- Brick, Vinyl Siding
- Roof: Shingle
Condition
- New construction: No
- Year built: 2006
Utilities & green energy
- Sewer: Septic Tank
- Water: Private
- Utilities for property: Electricity Available, Natural Gas Available, Water Available, Underground Utilities
Community & HOA
Community
- Subdivision: Williamsburg
HOA
- Has HOA: Yes
- Amenities included: Sidewalks, Underground Utilities
- Services included: Maintenance Grounds
- HOA fee: $32 monthly
- Second HOA fee: $300 one time
Location
- Region: Adams
Financial & listing details
- Price per square foot: $203/sqft
- Tax assessed value: $333,500
- Annual tax amount: $1,751
- Date on market: 6/20/2026
- Electric utility on property: Yes
Estimated market value
Not available
Estimated sales range
Not available
Not available
Price history
| Date | Event | Price |
|---|---|---|
| 8/3/2026 | Contingent | $417,900$203/sqft |
Source: RealTracs MLS as distributed by MLS GRID #3246427 Report a problem | ||
| 7/6/2026 | Listed for sale | $417,900$203/sqft |
Source:  RealTracs MLS as distributed by MLS GRID #3246427 Report a problem RealTracs MLS as distributed by MLS GRID #3246427 Report a problem | ||
| 6/29/2026 | Contingent | $417,900$203/sqft |
Source: RealTracs MLS as distributed by MLS GRID #3246427 Report a problem | ||
| 6/20/2026 | Listed for sale | $417,900+17.4%$203/sqft |
Source: RealTracs MLS as distributed by MLS GRID #3246427 Report a problem | ||
| 7/29/2021 | Sold | $356,000+7.9%$173/sqft |
Source: RealTracs MLS as distributed by MLS GRID #2268484 Report a problem | ||
| 7/9/2021 | Pending sale | $330,000$160/sqft |
Source: RealTracs MLS as distributed by MLS GRID #2268484 Report a problem | ||
| 7/7/2021 | Listed for sale | $330,000+35%$160/sqft |
Source: RealTracs MLS as distributed by MLS GRID #2268484 Report a problem | ||
| 3/24/2021 | Listing removed | -- |
Source: Owner Report a problem | ||
| 7/13/2017 | Sold | $244,500-0.2%$119/sqft |
Source: Public Record Report a problem | ||
| 5/30/2017 | Pending sale | $245,000$119/sqft |
Source: Owner Report a problem | ||
| 5/17/2017 | Listed for sale | $245,000+4.3%$119/sqft |
Source: Owner Report a problem | ||
| 1/20/2010 | Sold | $235,000+5.9%$114/sqft |
Source: Public Record Report a problem | ||
| 3/16/2007 | Sold | $221,900$108/sqft |
Source: Public Record Report a problem | ||
Public tax history
| Year | Property taxes | Tax assessment |
|---|---|---|
| 2024 | $1,751 -6.5% | $83,375 +33.1% |
| 2023 | $1,873 | $62,650 |
| 2022 | $1,873 +0% | $62,650 |
| 2021 | $1,873 0% | $62,650 |
| 2020 | $1,873 +0% | $62,650 |
| 2019 | $1,873 | $62,650 +21.8% |
| 2018 | $1,873 +9.4% | $51,425 -7.8% |
| 2017 | $1,712 -1.8% | $55,775 -1.8% |
| 2016 | $1,743 | $56,775 |
| 2015 | $1,743 +3.2% | $56,775 |
| 2014 | $1,689 -8.4% | $56,775 -3.3% |
| 2013 | $1,843 +0% | $58,700 +0% |
| 2011 | $1,843 +9.6% | $58,688 +0.5% |
| 2010 | $1,681 | $58,380 |
| 2009 | $1,681 | $58,380 |
| 2008 | -- | $58,380 +14.8% |
| 2007 | $1,596 | $50,839 |
| 2006 | $1,596 +576% | $50,839 +597.6% |
| 2005 | $236 | $7,288 |
Find assessor info on the county website
Monthly payment
Est. payment
Payment breakdown
Explore the cost of this home by adjusting the details. Changes won't be saved.Climate risks
Neighborhood: 37010
Nearby schools
Schools provided by the listing agent
- Elementary: Carmel Elementary
- Middle: Rossview Middle
- High: Rossview High
Source: RealTracs MLS as distributed by MLS GRID. This data may not be complete. We recommend contacting the local school district to confirm school assignments for this home.

Similar homes
- $415,0003 bd2 ba2k sqft4394 Monticello Trce, Adams, TN 37010For Sale
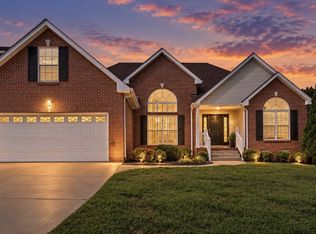
 MLS ID #3333849, Kevin Bracy. RealTracs MLS as distributed by MLS GRID
 - $445,0004 bd3 ba2.4k sqft3728 Coves Way, Adams, TN 37010For Sale
 MLS ID #3510012, Melanie Smith. RealTracs MLS as distributed by MLS GRID
 - $399,9004 bd3 ba1.9k sqft712 N Woodson Rd, Clarksville, TN 37043For Sale
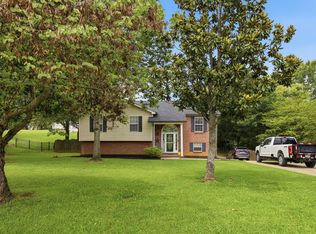 MLS ID #3285580, Bernie Gallerani. RealTracs MLS as distributed by MLS GRID
 - $410,0003 bd2 ba1.9k sqft1375 Tannahill Way, Clarksville, TN 37043For Sale
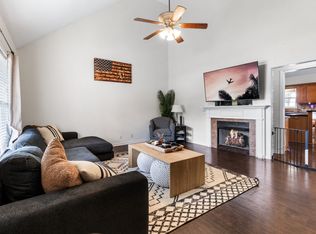 MLS ID #2998376, Shirley Black. RealTracs MLS as distributed by MLS GRID
 - $480,8005 bd3 ba2.4k sqft3523 Rabbit Run Trl, Adams, TN 37010For SaleMLS ID #3251756, Kok Hai Tan 陈国海. RealTracs MLS as distributed by MLS GRID
- $385,0003 bd2 ba1.8k sqft1371 Mountain Way, Clarksville, TN 37043For SaleMLS ID #3526904, Alicia Vermiglio. RealTracs MLS as distributed by MLS GRID
- $375,0003 bd2 ba2.2k sqft277 Fair Haven Dr, Clarksville, TN 37043For SaleMLS ID #3245830, Gary Ashton. RealTracs MLS as distributed by MLS GRID
- $464,9993 bd3 ba2.7k sqft3418 Sango Xing, Clarksville, TN 37043For SaleMLS ID #3335382, Ryan Parr. RealTracs MLS as distributed by MLS GRID
- $424,8004 bd3 ba2.3k sqft2632 Browning Way, Clarksville, TN 37043For SaleMLS ID #3526844, Kevin Keck. RealTracs MLS as distributed by MLS GRID
- $425,0005 bd4 ba2.8k sqft615 Glenstone Springs Dr, Clarksville, TN 37043For SaleMLS ID #3531652, Danielle Baylis. RealTracs MLS as distributed by MLS GRID
- $494,0004 bd3 ba2.6k sqft992 Promenade Dr, Adams, TN 37010For SaleMLS ID #3306134, Cody R. Dahl. RealTracs MLS as distributed by MLS GRID
- $350,0003 bd2 ba1.8k sqft397 Augusta Pl, Clarksville, TN 37043For SaleMLS ID #3530777, Sydney B. Hedrick. RealTracs MLS as distributed by MLS GRID
- $498,5004 bd3 ba2.9k sqft225 Longwood Ln, Clarksville, TN 37043For SaleMLS ID #3545804, Stephen Louis Caron. RealTracs MLS as distributed by MLS GRID
- $377,0003 bd4 ba2.2k sqft2720 Arthurs Ct, Clarksville, TN 37040For SaleMLS ID #3547776, Leandra Kirks. RealTracs MLS as distributed by MLS GRID
- $424,0003 bd3 ba2.1k sqft1141 Old Duke Dr, Clarksville, TN 37043For SaleMLS ID #3185632, Camille V. Jones. RealTracs MLS as distributed by MLS GRID
- $475,0004 bd3 ba2.5k sqft2971 Prince Dr, Clarksville, TN 37043For SaleMLS ID #3177889, Vicki Mayfield. RealTracs MLS as distributed by MLS GRID
- $430,0003 bd3 ba2.2k sqft1358 Jason Cir, Ashland City, TN 37015For SaleMLS ID #3523699, Brittany Henry. RealTracs MLS as distributed by MLS GRID
- $360,0003 bd3 ba1.9k sqft844 E Accipiter Cir, Clarksville, TN 37043For SaleMLS ID #3531691, Marion Jewell. RealTracs MLS as distributed by MLS GRID
- $335,0003 bd2 ba1.6k sqft597 Edinburgh Way, Clarksville, TN 37043For SaleMLS ID #3527272, Samantha Stephens. RealTracs MLS as distributed by MLS GRID
