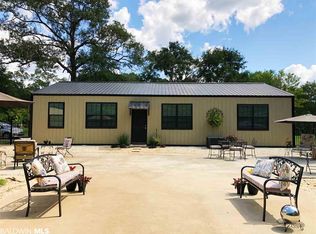
Builder motivated! Bring all offers! Peace and serenity abound! Get inside this stunning home before it's gone! Totally remodeled and situated on 2 beautiful acres, this home boasts 4 bedrooms, 2.5 bath, smooth ceilings, recessed lighting, open kitchen with breakfast area and walk in pantry, spacious living room, split bedroom plan, roomy bedrooms, and more! Move in ready and emanates a farmhouse country flair! Enjoy your morning coffee on the cozy front porch overlooking a private and secluded front yard! Take a deep breath and soak in all that this property has to offer! Easy to show! Buyer to verify all information during due diligence.
Active
Price cut: $50K (8/6)
$349,900
43960 State Highway 225, Bay Minette, AL 36507
4beds
1,820sqft
Single Family Residence
Built in 1982
2 Acres Lot
$-- Zestimate®
$192/sqft
$-- HOA
What's special
Farmhouse country flairRoomy bedroomsWalk in pantrySmooth ceilingsRecessed lightingSplit bedroom planCozy front porch
- 43 days
- 732
- 63
Zillow last checked:
Listing updated:
Listed by:
Patty Bailey patty.bailey@bellsouth.net,
Bailey Realty Group, LLC
Source: Baldwin Realtors,MLS#: 399723
Facts & features
Interior
Bedrooms & bathrooms
- Bedrooms: 4
- Bathrooms: 3
- Full bathrooms: 2
- 1/2 bathrooms: 1
Heating
- Central
Cooling
- Electric
Appliances
- Included: Dishwasher
Features
- Internet, Ceiling Fan(s), Split Bedroom Plan
- Flooring: Luxury Vinyl Plank
- Has fireplace: No
- Fireplace features: No Fireplace
Interior area
- Total interior livable area: 1,820 sqft
Property
Parking
- Parking features: No Garage/Carport Parking
Features
- Stories: 1
- Patio & porch: Front Porch
- Pool features: None
- Has view: Yes
- View description: None/Not Applicable
- Waterfront features: No Waterfront
Lot
- Size: 2 Acres
- Features: Corner Lot, Some Trees, Metes And Bounds
Details
- Parcel number: 052206070000003.001
- Special conditions: None
Construction
Type & style
- Home type: SingleFamily
- Architectural style: Ranch
- Property subtype: Single Family Residence
Materials
- Roof: Composition Shingle
Condition
- Year built: 1982
Utilities & green energy
- Utilities for property: Water Well, Sewage Septic, North Baldwin Utilities
Community & HOA
Community
- Features: More Than Two Pets Allowed
HOA
- Has HOA: No
Location
- Region: Bay Minette
Financial & listing details
- Price per square foot: $192/sqft
- Tax assessed value: $114,600
- Annual tax amount: $344
- Date on market: 7/21/2026
- Ownership type: Whole Full
Estimated market value
Not available
Estimated sales range
Not available
Not available
Price history
| Date | Event | Price |
|---|---|---|
| 8/6/2026 | Price change | $349,900-12.5%$192/sqft |
Source: | ||
| 7/21/2026 | Listed for sale | $399,900+3899%$220/sqft |
Source: | ||
| 12/17/2025 | Sold | $10,000$5/sqft |
Source: Public Record Report a problem | ||
Public tax history
| Year | Property taxes | Tax assessment |
|---|---|---|
| 2025 | $344 +6.3% | $11,480 +6.3% |
| 2024 | $324 +28% | $10,800 +28% |
| 2023 | $253 | $8,440 -34% |
| 2022 | -- | $12,780 +6.3% |
| 2021 | $361 +32.6% | $12,020 +12.3% |
| 2020 | $272 +2.5% | $10,700 +2.1% |
| 2019 | $265 +10.8% | $10,480 +8.9% |
| 2018 | $240 +10.2% | $9,620 +8.3% |
| 2017 | $217 | $8,880 +5.5% |
| 2016 | $217 +6.8% | $8,420 -20.1% |
| 2015 | $204 -20.2% | $10,540 +3.9% |
| 2014 | $255 | $10,140 |
| 2013 | $255 | $10,140 -2.7% |
| 2011 | -- | $10,420 -18.7% |
| 2009 | $336 +18.2% | $12,820 +15.5% |
| 2007 | $284 +6% | $11,100 +5.1% |
| 2006 | $268 +15.8% | $10,560 +13.1% |
| 2005 | $231 +10.9% | $9,340 +8.9% |
| 2004 | $208 -59.4% | $8,580 -49.9% |
| 2003 | $514 +8.4% | $17,120 +8.4% |
| 2002 | $474 +155.3% | $15,800 +99.5% |
| 2001 | $186 | $7,920 |
| 2000 | $186 | $7,920 |
Find assessor info on the county website
Monthly payment
Est. payment
Payment breakdown
Explore the cost of this home by adjusting the details. Changes won't be saved.Climate risks
Neighborhood: 36507
Nearby schools
Schools provided by the listing agent
- Elementary: Bay Minette Elementary
- Middle: Bay Minette Middle
- High: Baldwin County High
Source: Baldwin Realtors. This data may not be complete. We recommend contacting the local school district to confirm school assignments for this home.