Luxury entertainer’s dream in sought-after Lansdowne on the Potomac with nearly 6,300 sqft of beautifully finished space. This exceptional home offers 5 spacious bedrooms, 5 full baths, and a 3-car extra-deep garage providing ample storage. A dramatic two-story foyer welcomes you with an elegant curved staircase and abundant natural light. Rich hardwood floors flow throughout the main and upper levels, complemented by custom moldings and professional designer finishes. The gourmet kitchen is a chef’s dream, featuring luxurious granite countertops, an expansive breakfast bar island, double wall ovens, an updated dishwasher and refrigerator, a butler pantry, and a huge walk-in pantry. The kitchen opens to a spacious sunroom ideal for entertaining, which leads to a deck and large stone patio overlooking a private, tree-lined backyard. The front and back yards are beautifully landscaped and equipped with an irrigation system. The main level also includes a cozy family room with a gas fireplace, a private office, and a convenient laundry room. Dual staircases with custom hardwood banisters add both function and elegance. Upstairs, the expansive primary suite impresses with a tray ceiling, sitting area, and two walk-in closets. The spa-style bathroom includes double vanities, a walk-in shower, and a soaking tub. Four additional generous bedrooms and three full baths—two of which are en-suites—provide flexibility, including the option for a second primary suite. The finished lower level is perfect for entertaining, featuring a large recreation room with a gas fireplace, a custom wet bar with refrigerator and pantry, a bonus room ideal for a gym or guest suite, and a full bath. A pool table conveys with the home. The walk-up lower level enjoys great natural light and abundant storage. As a resident of Lansdowne, enjoy access to premier community amenities including indoor and outdoor pools, a state-of-the-art fitness center, tennis and pickleball courts, playgrounds, trails, and more. The vibrant social calendar offers clubs, summer concerts in the amphitheater, and a game room with ping pong, skee ball, and arcade games. Ideally located near Route 7, the Dulles Toll Road, Lansdowne Town Center, and downtown Leesburg, this home combines luxury living with an unbeatable lifestyle.
Sold for $1,502,000
$1,502,000
43961 Riverpoint Dr, Leesburg, VA 20176
5beds
5,886sqft
Single Family Residence
Built in 2005
8,712 Square Feet Lot
$1,543,200 Zestimate®
$255/sqft
$6,429 Estimated rent
Home value
$1,543,200
$1.47M - $1.62M
$6,429/mo
Zestimate® history
Owner options
List your home for rent
$6,429/mo
Rent Zestimate®
Find your next renter with Zillow Rental Manager. Plus, with online applications, you can quickly screen prospective tenants – for free.
$6,429/mo
Rent Zestimate®
Refinance and save
$9,568/mo
Est. payment
Refinancing to a lower rate could help reduce your monthly payments and save thousands over the life of the loan.
$9,568/mo
Est. payment
Explore your selling options
Work with a Zillow partner agent
Leverage their expertise and Zillow's premium Showcase listings to get your home seen by more buyers.
Get startedList with your own agent
Get your home in front of millions of buyers by listing it on Zillow.
Learn how to do itSell it yourself
Take full control of how buyers see your home on Zillow by listing For Sale by Owner (FSBO).
List your homeWhat's special
Private officeIrrigation systemGas fireplaceCozy family roomFinished lower levelSpacious sunroomSitting area
Zillow last checked:
Listing updated:
Listed by:
Donna Lutkins 703-855-3071,
Real Broker, LLC
Bought with:
Teanna Harrigan
Real Broker, LLC
Source: Bright MLS,MLS#: VALO2094088
Facts & features
Interior
Bedrooms & bathrooms
- Bedrooms: 5
- Bathrooms: 6
- Full bathrooms: 5
- 1/2 bathrooms: 1
- Main level bathrooms: 1
Basement
- Area: 1652
Heating
- Central, Zoned, Natural Gas
Cooling
- Ceiling Fan(s), Central Air, Electric
Appliances
- Included: Gas Water Heater
Features
- Bar, Soaking Tub, Bathroom - Walk-In Shower, Breakfast Area, Built-in Features, Butlers Pantry, Ceiling Fan(s), Chair Railings, Combination Dining/Living, Crown Molding, Curved Staircase, Double/Dual Staircase, Open Floorplan, Eat-in Kitchen, Kitchen - Gourmet, Kitchen Island, Kitchen - Table Space, Pantry, Recessed Lighting, Upgraded Countertops, Walk-In Closet(s)
- Flooring: Carpet, Wood
- Windows: Window Treatments
- Basement: Finished,Improved,Interior Entry,Exterior Entry,Rear Entrance,Space For Rooms,Sump Pump,Walk-Out Access,Other
- Number of fireplaces: 2
Interior area
- Total structure area: 5,886
- Total interior livable area: 5,886 sqft
- Finished area above ground: 4,234
- Finished area below ground: 1,652
Property
Parking
- Total spaces: 3
- Parking features: Garage Faces Front, Garage Door Opener, Storage, Inside Entrance, Oversized, Attached
- Attached garage spaces: 3
Accessibility
- Accessibility features: Other
Features
- Levels: Three
- Stories: 3
- Pool features: Community
- Has view: Yes
- View description: Trees/Woods
Lot
- Size: 8,712 Square Feet
Details
- Additional structures: Above Grade, Below Grade
- Parcel number: 111105959000
- Zoning: PDH3
- Special conditions: Standard
Construction
Type & style
- Home type: SingleFamily
- Architectural style: Colonial
- Property subtype: Single Family Residence
Materials
- Masonry
- Foundation: Other
Condition
- New construction: No
- Year built: 2005
Utilities & green energy
- Sewer: Public Sewer
- Water: Public
Community & HOA
Community
- Security: Fire Sprinkler System
- Subdivision: Lansdowne On The Potomac
HOA
- Has HOA: Yes
- Amenities included: Basketball Court, Bike Trail, Boat Ramp, Cable TV, Clubhouse, Common Grounds, Community Center, Fitness Center, Game Room, Golf Course Membership Available, Jogging Path, Party Room, Picnic Area, Indoor Pool, Pool, Recreation Facilities, Tennis Court(s), Tot Lots/Playground
- Services included: Cable TV, Common Area Maintenance, Health Club, Internet, Management, Pool(s), Trash, Snow Removal
- HOA fee: $267 monthly
Location
- Region: Leesburg
Financial & listing details
- Price per square foot: $255/sqft
- Tax assessed value: $1,350,960
- Annual tax amount: $10,815
- Date on market: 5/1/2025
- Listing agreement: Exclusive Right To Sell
- Ownership: Fee Simple
Price history
| Date | Event | Price |
|---|---|---|
| 6/26/2025 | Sold | $1,502,000+2.9%$255/sqft |
Source:  Bright MLS #VALO2094088 Report a problem Bright MLS #VALO2094088 Report a problem | ||
| 5/15/2025 | Pending sale | $1,459,000$248/sqft |
Source: Bright MLS #VALO2094088 Report a problem | ||
| 5/5/2025 | Contingent | $1,459,000$248/sqft |
Source: Bright MLS #VALO2094088 Report a problem | ||
| 5/1/2025 | Listed for sale | $1,459,000+56.9%$248/sqft |
Source: Bright MLS #VALO2094088 Report a problem | ||
| 1/19/2006 | Sold | $929,745$158/sqft |
Source: Public Record Report a problem | ||
Public tax history
| Year | Property taxes | Tax assessment |
|---|---|---|
| 2025 | $10,875 +0.6% | $1,350,960 +8% |
| 2024 | $10,815 +14% | $1,250,330 +15.3% |
| 2023 | $9,490 +2.6% | $1,084,590 +4.3% |
| 2022 | $9,252 +5.6% | $1,039,580 +16.3% |
| 2021 | $8,759 +0.7% | $893,760 +6.3% |
| 2020 | $8,699 | $840,500 +2.2% |
| 2019 | $8,699 -3.4% | $822,420 -0.9% |
| 2018 | $9,003 -1.3% | $829,810 +2.3% |
| 2017 | $9,125 +0.9% | $811,150 +1.9% |
| 2016 | $9,043 | $796,350 +40.1% |
| 2015 | $9,043 +0.8% | $568,250 +0% |
| 2014 | $8,969 -1.1% | $568,060 +2.6% |
| 2013 | $9,067 | $553,910 |
| 2012 | -- | -- |
| 2011 | -- | -- |
| 2010 | -- | -- |
| 2009 | -- | $645,000 -19.6% |
| 2008 | -- | $802,600 -15.5% |
| 2007 | -- | $949,400 +10.1% |
| 2006 | -- | $862,300 |
Find assessor info on the county website
Neighborhood: 20176
Nearby homes
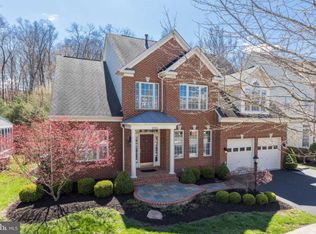
- $1,266,3004 bd5 ba4.6k sqft43965 Riverpoint Dr, Leesburg, VA 20176Off Market
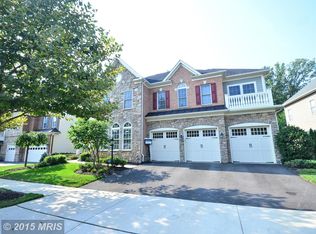
- $1,519,9005 bd5 ba5.5k sqft43957 Riverpoint Dr, Leesburg, VA 20176Off Market
- $1,461,7007 bd7 ba4k sqft43969 Riverpoint Dr, Leesburg, VA 20176Off Market
- $1,425,8005 bd5 ba5.6k sqft43953 Riverpoint Dr, Leesburg, VA 20176Off Market
- $1,446,4005 bd5 ba5.8k sqft43956 Riverpoint Dr, Leesburg, VA 20176Off Market
- $1,513,4005 bd4 ba6.4k sqft43968 Riverpoint Dr, Leesburg, VA 20176Off Market
- $1,373,9004 bd4 ba3.7k sqft43973 Riverpoint Dr, Leesburg, VA 20176Off Market
- $1,493,6006 bd6 ba5.5k sqft43952 Riverpoint Dr, Leesburg, VA 20176Off Market
Nearby schools
GreatSchools rating
- 8/10Seldens Landing Elementary SchoolGrades: PK-5Distance: 1 mi
- 8/10Belmont Ridge Middle SchoolGrades: 6-8Distance: 0.5 mi
- 8/10Riverside High SchoolGrades: 9-12Distance: 0.4 mi
Schools provided by the listing agent
- Elementary: Seldens Landing
- Middle: Belmont Ridge
- High: Riverside
- District: Loudoun County Public Schools
Source: Bright MLS. This data may not be complete. We recommend contacting the local school district to confirm school assignments for this home.
Get a cash offer in 3 minutes
Find out how much your home could sell for in as little as 3 minutes with a no-obligation cash offer.
Estimated market value
$1,543,200
Get a cash offer in 3 minutes
Find out how much your home could sell for in as little as 3 minutes with a no-obligation cash offer.
Estimated market value
$1,543,200
- Virginia
- Loudoun County
- Leesburg
- 20176
- 43961 Riverpoint Dr
Nearby cities
Nearby zip codes
Other Leesburg Topics
