WELCOME TO 43965 Eastgate View Drive, in Chantilly, VA ---- pending release: back to market- buyer got cold feet- Exceptional Fully Upgraded End Unit Townhome with 2-Car Garage. Freshly Painted Inside and Outside. Step into luxury with this beautifully appointed north-facing townhome that boasts both style and functionality. A rare find, this property features a 2-car garage, offering both convenience and ample storage space. This home welcomes you with 4 bedrooms and 2.5 baths, providing comfortable and spacious living. --- ***The primary bedroom on the top floor is a sanctuary, complemented by the convenience of a washer/dryer right next door. The primary bathroom also features HEATED FLOORS and upgraded granite counter double sink vanity. The second bathroom ALSO features heated floors and was fully updated in 2020, and the upper level has upgraded PLUSH carpets. --- ***The kitchen is a chef's dream, featuring a large granite island, stainless steel appliances, and a generously sized eat-in area – perfect for entertaining guests or enjoying family meals. The appliances are all high-end Samsung - a slide in smart 5-burner gas range, smart fridge with screen (watch TV on the fridge!), and stainless microwave (vents outside) & upgraded super silent dishwasher! --- ***The entry level is versatile, currently utilized as a spacious, private office -- but can easily be used as a 4th bedroom with it's large closet too. Stepping on your way outside, the 2-car garage also has ample storage areas, for additional storage systems and fridges (owner had 3 fridges set up!). The front and side yard allow for private planting (add all season flowers), and the side "common" yard, often hosted large parties, badminton, bouncy castles - all with the benefit that the HOA maintains it, and no need to "book" the space - like having a private side yard --- the kids all played happily games of football, soccer and built epic snow creatures. --- ***Experience the benefits of a low HOA fee that grants residents access to a beautiful pool, a multi-purpose court, and a clubhouse. The HOA also covers lawn maintenance, snow removal, and trash, ensuring a hassle-free living experience. Situated in a community adjacent to the East Gate Marketplace, convenience is at your doorstep. Anchor stores like Harris Teeter, King-Spa, Dairy Queen, the new location for Ford's Fish Shack, along with a variety of restaurants, a gas station with Tesla superchargers, a bank, and a park-and-ride, offer everything you need just moments away. --- ***Location is key, with TOP-Rated Schools, and this home delivers unbeatable proximity to grocery stores, shops, and restaurants. With easy access to major routes such as Rts. 50, 28, and 267, you're seamlessly connected to the Dulles-Reston-Tyson Technology Corridor. The property is a mere 25 miles from DC, making it a commuter's dream. Enjoy the good life with numerous local golf courses, including South Riding and Pleasant Valley Golf Clubs, within reach. If you're seeking a fabulous home in a superb location, your search ends here – welcome to unparalleled comfort and convenience! -- ***Open Houses Sat 12th and Sun 13th, 1-4pm*** Property is Vacant - Photos shown, offer opportunity to view property with previous furniture in place as well as vacant.
Sold for $675,000
Zillow last checked:
Listing updated:
Bought with:
Sam Shah, 0225221175
Millennium Realty Group Inc.
Source: Bright MLS,MLS#: VALO2091944
Price history
| Date | Event | Price |
|---|---|---|
| 5/2/2025 | Sold | $675,000+0%$338/sqft |
Source:  Bright MLS #VALO2091944 Report a problem Bright MLS #VALO2091944 Report a problem | ||
| 4/29/2025 | Pending sale | $674,900$337/sqft |
Source: Bright MLS #VALO2091944 Report a problem | ||
| 4/17/2025 | Contingent | $674,900$337/sqft |
Source: Bright MLS #VALO2091944 Report a problem | ||
| 4/16/2025 | Listed for sale | $674,900$337/sqft |
Source: Bright MLS #VALO2091944 Report a problem | ||
| 4/13/2025 | Contingent | $674,900$337/sqft |
Source: Bright MLS #VALO2091944 Report a problem | ||
| 4/9/2025 | Listed for sale | $674,900+62.6%$337/sqft |
Source: Bright MLS #VALO2091944 Report a problem | ||
| 1/16/2018 | Sold | $415,000-5.7%$208/sqft |
Source: Public Record Report a problem | ||
| 1/10/2018 | Pending sale | $440,000$220/sqft |
Source: Berkshire Hathaway HomeServices PenFed Realty #LO10129189 Report a problem | ||
| 1/5/2018 | Price change | $440,000+2.6%$220/sqft |
Source: Berkshire Hathaway HomeServices PenFed Realty #LO10129189 Report a problem | ||
| 12/28/2017 | Price change | $429,000-0.7%$215/sqft |
Source: Epstein And Pierce Real Estate #1000088099 Report a problem | ||
| 8/28/2017 | Listed for sale | $432,000+12.2%$216/sqft |
Source: Epstein and Pierce Real Estate #LO10042103 Report a problem | ||
| 6/3/2013 | Sold | $385,088$193/sqft |
Source: Public Record Report a problem | ||
Nearby homes
- $590,5003 bd3 ba2k sqft43963 Eastgate View Dr, Chantilly, VA 20152Off Market

- $552,4003 bd4 ba1.6k sqft43961 Eastgate View Dr, Chantilly, VA 20152Off Market

- $656,0003 bd3 ba2k sqft43973 Eastgate View Dr, Chantilly, VA 20152Off Market
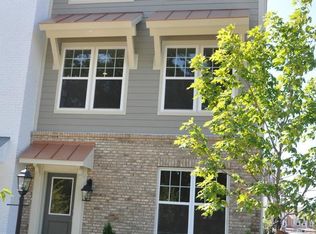
- $548,4003 bd2 ba2k sqft43959 Eastgate View Dr, Chantilly, VA 20152Off Market
Get a cash offer in 3 minutes
Find out how much your home could sell for in as little as 3 minutes with a no-obligation cash offer.
Estimated market value
$685,300
