Beautiful executive home situated for maximum privacy at the end of the cul-de-sac. This home is designed for those who appreciate the finer things in life. Open concept floorplan accentuated with a high-end chef's kitchen that is truly a culinary dream. Here, you'll find a stunning restaurant-style refrigerator, a 6-burner Wolf brand, gas cooktop, double ovens plus microwave, all designed to inspire your inner chef & baker. Spacious & functional oversized island is the centerpiece for memorable gatherings and entertaining guests. As you move outdoors, you'll be surrounded by mountains & greeted by a large resort-style backyard, an oasis of relaxation & fun with a 12' deep pool w/diving board, rock waterfall & water slide for the kids. This is not just a backyard; it's a personal retreat Swimming pool has 54,000 gallons of refreshing water which can be heated in the winter for year-round enjoyment. There is 400 square feet of covered patio on the ground level and 400 square feet of balcony to enjoy the tranquil mountain views and stunning Arizona sunsets.
When you venture upstairs you'll discover the private primary suite, a sanctuary of comfort and elegance includes the balcony, spacious bathroom and generous walk-in closet. There are four guest/children's bedrooms in a separate wing accessed from the loft/bonus room which makes a fantastic teen room, home gym, studio or home schooling area. It's also large enough for a full-sized pool table. Several of the secondary bedrooms have walk-in closets and almost every room has a mountain view.
Additional features unable to list elsewhere include: 10' RV gate with 32' concrete pad on the side of the house, 8' height for the garage doors with a 20' deep garage, HVAC ductwork internally cleaned and sealed with Aeroseal in 2025. Pool has three pumps--1 for the slide and water feature and the other two for the cleaning system. Pool heater is natural gas.
This home is designed for those who seek the perfect blend of luxury and comfort, where every detail has been meticulously crafted to offer an unparalleled living experience. Arrange your private tour today. This may just be your dream home!
Sold for $645,000
$645,000
43967 W SCENIC Drive, Maricopa, AZ 85139
6beds
3,906sqft
Single Family Residence
Built in 2005
10,327 Square Feet Lot
$-- Zestimate®
$165/sqft
$2,788 Estimated rent
Home value
Not available
Estimated sales range
Not available
$2,788/mo
Zestimate® history
Owner options
List your home for rent
$2,788/mo
Rent Zestimate®
Find your next renter with Zillow Rental Manager. Plus, with online applications, you can quickly screen prospective tenants – for free.
$2,788/mo
Rent Zestimate®
Refinance and save
$3,330/mo
Est. payment
Refinancing to a lower rate could help reduce your monthly payments and save thousands over the life of the loan.
$3,330/mo
Est. payment
Explore your selling options
Work with a Zillow partner agent
Leverage their expertise and Zillow's premium Showcase listings to get your home seen by more buyers.
Get startedList with your own agent
Get your home in front of millions of buyers by listing it on Zillow.
Learn how to do itSell it yourself
Take full control of how buyers see your home on Zillow by listing For Sale by Owner (FSBO).
List your homeWhat's special
Open concept floorplanTranquil mountain viewsStunning arizona sunsetsDouble ovens plus microwaveGenerous walk-in closetLarge resort-style backyardStunning restaurant-style refrigerator
Zillow last checked:
Listing updated:
Listed by:
Julie Grahmann 602-692-4455,
RE/MAX Excalibur
Bought with:
Jason L Penrose, BR518159000
eXp Realty
Patricia Villaescusa, SA570320000
eXp Realty
Source: ARMLS,MLS#: 7046111
Facts & features
Interior
Bedrooms & bathrooms
- Bedrooms: 6
- Bathrooms: 3
- Full bathrooms: 3
Primary bedroom
- Level: Second
- Area: 306.19
- Dimensions: 17.75 x 17.25
Bedroom 2
- Level: Second
- Area: 176.25
- Dimensions: 15.00 x 11.75
Bedroom 3
- Level: Second
- Area: 159
- Dimensions: 13.25 x 12.00
Bedroom 4
- Level: Second
- Area: 169
- Dimensions: 13.00 x 13.00
Bedroom 5
- Level: Second
- Area: 224.75
- Dimensions: 15.50 x 14.50
Bedroom 6
- Level: First
- Area: 118.13
- Dimensions: 11.25 x 10.50
Bonus room
- Level: Second
- Area: 319.13
- Dimensions: 18.50 x 17.25
Family room
- Level: First
- Area: 477
- Dimensions: 26.50 x 18.00
Kitchen
- Level: First
- Area: 310.63
- Dimensions: 17.50 x 17.75
Living room
- Level: First
- Area: 380
- Dimensions: 20.00 x 19.00
Heating
- Natural Gas
Cooling
- Central Air, Ceiling Fan(s), Programmable Thmstat
Appliances
- Included: Water Softener Owned, Reverse Osmosis, Refrigerator, Built-in Microwave, Dishwasher, Disposal, Gas Oven, Gas Cooktop, Built-In Gas Oven, Built-In Electric Oven, Water Purifier
- Laundry: Inside
Features
- Pantry, Non-laminate Counter, Quartz Countertops, High Speed Internet, Double Vanity, Upstairs, Eat-in Kitchen, Breakfast Bar, 9+ Flat Ceilings, Central Vacuum, Kitchen Island, Full Bth Master Bdrm, Separate Shwr & Tub
- Flooring: Carpet, Vinyl, Tile
- Windows: Solar Screens, Double Pane Windows, Tinted Windows, Vinyl Frame
- Has basement: No
- Has fireplace: No
- Common walls with other units/homes: No Common Walls
Interior area
- Total structure area: 3,906
- Total interior livable area: 3,906 sqft
Property
Parking
- Total spaces: 6
- Parking features: RV Access/Parking, RV Gate, Garage Door Opener, Direct Access, Over Height Garage
- Garage spaces: 3
- Uncovered spaces: 3
Features
- Stories: 2
- Patio & porch: Covered
- Exterior features: Balcony
- Has private pool: Yes
- Pool features: Variable Speed Pump, Outdoor Pool, Diving Pool, Heated
- Has spa: Yes
- Spa features: Above Ground, Heated, Private
- Fencing: Block,Wrought Iron
- Has view: Yes
- View description: Desert, Panoramic, Mountain(s)
- Waterfront features: Wash
Lot
- Size: 10,327 Square Feet
- Features: Borders Common Area, Corner Lot, Desert Back, Desert Front, Cul-De-Sac
Details
- Parcel number: 51205100
Construction
Type & style
- Home type: SingleFamily
- Property subtype: Single Family Residence
Materials
- Stucco, Wood Frame, Painted
- Foundation: Slab
- Roof: Tile
Condition
- Year built: 2005
Details
- Builder name: Fulton
Utilities & green energy
- Sewer: Private Sewer
- Water: Pvt Water Company
Community & HOA
Community
- Features: Pool, Lake, Playground, Biking/Walking Path
- Security: Security System Owned
- Subdivision: COBBLESTONE FARMS PARCEL I
HOA
- Has HOA: Yes
- Services included: Insurance, Maintenance Grounds
- HOA fee: $356 quarterly
- HOA name: Cobblestone Farms
- HOA phone: 480-422-7084
Location
- Region: Maricopa
Financial & listing details
- Price per square foot: $165/sqft
- Tax assessed value: $413,250
- Annual tax amount: $3,431
- Date on market: 7/30/2026
- Cumulative days on market: 13 days
- Listing terms: Cash,Conventional,VA Loan
- Ownership: Fee Simple
- Road surface type: Asphalt
Price history
| Date | Event | Price |
|---|---|---|
| 8/11/2026 | Sold | $645,000-0.8%$165/sqft |
Source:  ARMLS #7046111 Report a problem ARMLS #7046111 Report a problem | ||
| 7/8/2026 | Listing removed | $3,300$1/sqft |
Source: ARMLS #7046124 Report a problem | ||
| 7/8/2026 | Pending sale | $650,000$166/sqft |
Source: ARMLS #7046111 Report a problem | ||
| 6/24/2026 | Listed for rent | $3,300$1/sqft |
Source: ARMLS #7046124 Report a problem | ||
| 7/19/2024 | Sold | $650,000$166/sqft |
Source: ARMLS #6710812 Report a problem | ||
| 6/8/2024 | Pending sale | $650,000$166/sqft |
Source: ARMLS #6710812 Report a problem | ||
| 5/26/2024 | Listed for sale | $650,000+47.7%$166/sqft |
Source: ARMLS #6710812 Report a problem | ||
| 5/29/2020 | Sold | $440,000$113/sqft |
Source: ARMLS #6059123 Report a problem | ||
| 3/31/2020 | Listed for sale | $440,000+19.2%$113/sqft |
Source: Realty ONE Group #6059123 Report a problem | ||
| 11/3/2017 | Sold | $369,000-0.2%$94/sqft |
Source: Public Record Report a problem | ||
| 9/22/2017 | Price change | $369,900+2.8%$95/sqft |
Source: The Maricopa Real Estate Co #5639835 Report a problem | ||
| 7/30/2017 | Listed for sale | $359,900+32.7%$92/sqft |
Source: The Maricopa Real Estate Co #5639835 Report a problem | ||
| 5/12/2017 | Sold | $271,300+0.5%$69/sqft |
Source: Agent Provided Report a problem | ||
| 4/12/2017 | Pending sale | $269,900$69/sqft |
Source: Keller Williams - Phoenix - Arcadia / Biltmore #5585268 Report a problem | ||
| 4/4/2017 | Listed for sale | $269,900-1.1%$69/sqft |
Source: Keller Williams Realty Biltmore Partners #5585268 Report a problem | ||
| 2/24/2017 | Listing removed | $272,929-22.7%$70/sqft |
Source: Auction.com Report a problem | ||
| 1/24/2017 | Listed for sale | -- |
Source: Auction.com Report a problem | ||
| 8/23/2005 | Sold | $353,305$90/sqft |
Source: Public Record Report a problem | ||
Public tax history
| Year | Property taxes | Tax assessment |
|---|---|---|
| 2026 | $3,431 +3.6% | $41,324 +3.5% |
| 2025 | $3,313 +2.7% | $39,936 -18.5% |
| 2024 | $3,226 +2.9% | $49,031 +52.5% |
| 2023 | $3,134 +4.8% | $32,143 -16.1% |
| 2022 | $2,992 +4.8% | $38,302 +8.6% |
| 2021 | $2,856 +4% | $35,280 -0.1% |
| 2020 | $2,747 +1.4% | $35,308 +75.7% |
| 2019 | $2,710 -24% | $20,099 +6.6% |
| 2018 | $3,567 +53.5% | $18,853 -11.1% |
| 2017 | $2,324 +4% | $21,209 |
| 2016 | $2,236 +0.7% | -- |
| 2014 | $2,220 | $14,273 |
| 2013 | -- | -- |
| 2012 | -- | -- |
| 2011 | -- | $14,242 -20.2% |
| 2010 | -- | $17,849 |
| 2009 | -- | -- |
| 2008 | -- | -- |
| 2007 | -- | -- |
| 2006 | -- | -- |
| 2005 | -- | -- |
| 2004 | -- | -- |
Find assessor info on the county website
Neighborhood: Cobblestone Farms
Nearby homes
- $660,4005 bd2 ba3.2k sqft43949 W Scenic Dr, Maricopa, AZ 85139Off Market
- $351,6004 bd2 ba2.1k sqft43935 W Scenic Dr, Maricopa, AZ 85139Off Market
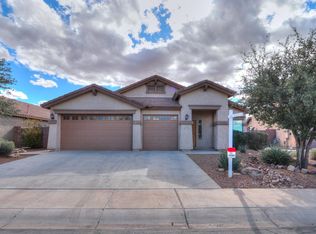
- $420,1004 bd3 ba2.5k sqft43956 W Adobe Cir, Maricopa, AZ 85139Off Market
- $342,0004 bd2 ba2.1k sqft43921 W Scenic Dr, Maricopa, AZ 85139Off Market

- $455,5003 bd2 ba2.1k sqft43988 W Adobe Cir, Maricopa, AZ 85139Off Market
- $2,2004 bd2 ba2.5k sqft43942 W Adobe Cir, Maricopa, AZ 85139For Rent
- $420,6004 bd2 ba2.5k sqft43942 W Adobe Cir, Maricopa, AZ 85239Off Market
- $742,7005 bd2 ba3.9k sqft44030 W Adobe Cir, Maricopa, AZ 85139Off Market
Nearby schools
GreatSchools rating
- 7/10Pima Butte Elementary SchoolGrades: PK-5Distance: 1.1 mi
- 4/10Maricopa High SchoolGrades: 6-12Distance: 2.3 mi
- 2/10Desert Wind Middle SchoolGrades: 6-8Distance: 5.7 mi
Schools provided by the listing agent
- Elementary: Pima Butte Elementary School
- Middle: Desert Wind Middle School
- High: Maricopa High School
- District: Maricopa Unified School District
Source: ARMLS. This data may not be complete. We recommend contacting the local school district to confirm school assignments for this home.


Get pre-qualified for a loan
At Zillow Home Loans, we can pre-qualify you in as little as 5 minutes with no impact to your credit score.An equal housing lender. NMLS #10287.
- Arizona
- Pinal County
- Maricopa
- 85139
- Cobblestone Farms
- 43967 W SCENIC Drive
Nearby cities
Nearby neighborhoods
Nearby zip codes
Other Maricopa Topics
