Spacious Split-Foyer Home with Hard Coat Stucco, Sunroom & Finished Lower Level situated in sought after CUL-DE-SAC NO HOA! Welcome home to this beautifully updated 3-bedroom home with a potential 4th bedroom, office, or flex space, offering room for everyone. The inviting hard coat stucco exterior sets the tone for this light bright home featuring soaring vaulted ceilings and a functional floor plan. The spacious vaulted family room showcases a cozy fireplace with a marble surround fireplace and flows into the formal dining room-perfect for entertaining. The renovated kitchen features white cabinetry, granite countertops, stainless steel appliances, an eat-in breakfast area with a charming bay window, and abundant natural light. The main level also includes a convenient walk-in laundry room off the kitchen. Retreat to the oversized primary suite featuring a beautiful bay window, trey ceiling, dual walk-in closets, and a luxurious en-suite bath with dual vanities, a Jacuzzi soaking tub, separate linen closet, and a frameless glass shower with tile surround. Two spacious secondary bedrooms offer vaulted ceilings and walk in closets and a hall bathroom. The finished lower level provides exceptional flexibility with a large media/recreation room or can be used as an additional family gathering space, a full bathroom, and a private flex room with French doors that can serve as a home office, guest room, gym, or potential 4TH BEDROOM. You'll also find generous closet space and excellent storage througout the home. Enjoy year-round relaxation in the brand-new FOUR SEASONS SUNROOM overlooking the spacious backyard. Step outside to the expansive two-tier deck, perfect for outdoor entertaining. Additional highlights include BRAND NEW LUXURY VINYL PLANK FLOORING THROUGHOUT, NEW LIGHTING AND CEILING FANS. The oversized two-car garage offers abundant storage and parking space. This move-in-ready home offers the perfect blend of space, flexibility, and modern updates in an incredibly convenient location near interstates, shopping, restaurants, and highly rate schools. Don't miss your opportunity to make this exceptional property your next home! NO HOA!
Active
Price cut: $24.9K (7/20)
$475,000
4397 Sahara Dr NW, Kennesaw, GA 30144
3beds
--sqft
:
Get pre-qualified$3,028/mo
Single Family Residence
Built in 1994
0.27 Acres Lot
$470,400 Zestimate®
$--/sqft
$-- HOA
What's special
Renovated kitchenAbundant natural lightStainless steel appliancesDual walk-in closetsHard coat stucco exteriorGranite countertopsWhite cabinetry
- 23 days |
- 164 |
- 19 |
Zillow last checked:
Listing updated:
Listed by:
Sherri R Mitchell 678-362-8582,
Keller Williams Realty
Source: GAMLS,MLS#: 10796532
Facts & features
Interior
Bedrooms & bathrooms
- Bedrooms: 3
- Bathrooms: 3
- Full bathrooms: 3
- Main level bathrooms: 2
- Main level bedrooms: 3
Rooms
- Room types: Family Room, Foyer, Laundry, Office, Other
Kitchen
- Features: Breakfast Area, Breakfast Bar, Solid Surface Counters
Heating
- Natural Gas
Cooling
- Central Air
Appliances
- Included: Dishwasher, Disposal, Gas Water Heater, Microwave
- Laundry: In Kitchen
Features
- In-Law Floorplan, Walk-In Closet(s)
- Flooring: Tile, Vinyl
- Windows: Bay Window(s)
- Basement: Bath Finished,Exterior Entry,Finished,Interior Entry
- Number of fireplaces: 1
- Fireplace features: Family Room, Living Room
- Common walls with other units/homes: No Common Walls
Interior area
- Total structure area: 0
- Finished area above ground: 0
- Finished area below ground: 0
Property
Parking
- Total spaces: 4
- Parking features: Garage Door Opener
- Has garage: Yes
Features
- Levels: Multi/Split
- Patio & porch: Deck
- Exterior features: Other
- Body of water: None
Lot
- Size: 0.27 Acres
- Features: Cul-De-Sac
Details
- Parcel number: 20005602420
Construction
Type & style
- Home type: SingleFamily
- Architectural style: Traditional
- Property subtype: Single Family Residence
Materials
- Concrete, Stucco
- Roof: Composition
Condition
- Resale
- New construction: No
- Year built: 1994
Utilities & green energy
- Sewer: Public Sewer
- Water: Public
- Utilities for property: Cable Available, Electricity Available, Natural Gas Available, Underground Utilities, Water Available
Community & HOA
Community
- Features: None
- Subdivision: Wooten Lake Station
HOA
- Has HOA: No
- Services included: None
Location
- Region: Kennesaw
Financial & listing details
- Tax assessed value: $376,250
- Annual tax amount: $854
- Date on market: 6/30/2026
- Cumulative days on market: 23 days
- Listing agreement: Exclusive Right To Sell
- Electric utility on property: Yes
Estimated market value
$470,400
$447,000 - $494,000
$2,753/mo
Price history
| Date | Event | Price |
|---|---|---|
| 7/20/2026 | Price change | $475,000-5% |
Source:  GAMLS #10796532 Report a problem GAMLS #10796532 Report a problem | ||
| 7/9/2026 | Price change | $499,900-4.8% |
Source: GAMLS #10796532 Report a problem | ||
| 7/1/2026 | Listed for sale | $525,000+220.1% |
Source:  FMLS GA #7796827 Report a problem FMLS GA #7796827 Report a problem | ||
| 3/22/2000 | Sold | $164,000 |
Source: Public Record Report a problem | ||
Public tax history
| Year | Property taxes | Tax assessment |
|---|---|---|
| 2024 | $857 | $150,500 |
| 2023 | -- | $150,500 +55.3% |
| 2022 | $696 | $96,900 |
| 2021 | $696 | $96,900 |
| 2020 | $696 +1.2% | $96,900 +2.8% |
| 2019 | $688 | $94,232 |
| 2018 | $688 | $94,232 +16.1% |
| 2017 | $688 +18.9% | $81,144 |
| 2016 | $579 -3.4% | $81,144 +8.6% |
| 2015 | $599 +1.2% | $74,740 +8.5% |
| 2014 | $592 -2.1% | $68,872 |
| 2013 | $605 -2.1% | $68,872 |
| 2012 | $618 -0.5% | $68,872 |
| 2011 | $621 +15.9% | $68,872 |
| 2010 | $536 -71% | $68,872 -11.8% |
| 2009 | $1,851 +8.9% | $78,100 |
| 2006 | $1,699 +22.4% | $78,100 +21.6% |
| 2005 | $1,388 | $64,252 |
| 2004 | $1,388 | $64,252 |
| 2003 | $1,388 -0.1% | $64,252 |
| 2002 | $1,389 -6% | $64,252 |
| 2001 | $1,477 +9.2% | $64,252 +10.6% |
| 2000 | $1,353 | $58,075 |
Find assessor info on the county website
Monthly payment
Est. payment
Payment breakdown
Explore the cost of this home by adjusting the details. Changes won't be saved.Climate risks
Neighborhood: 30144
Nearby schools
GreatSchools rating
- 4/10Pitner Elementary SchoolGrades: PK-5Distance: 0.2 mi
- 5/10Palmer Middle SchoolGrades: 6-8Distance: 1.3 mi
- 7/10Kell High SchoolGrades: 9-12Distance: 4.4 mi
Schools provided by the listing agent
- Elementary: Pitner
- Middle: Palmer
- High: Kell
Source: GAMLS. This data may not be complete. We recommend contacting the local school district to confirm school assignments for this home.
- $412,7004 bd3 ba2.6k sqft4396 Laughlin Ct NW, Kennesaw, GA 30144Off Market
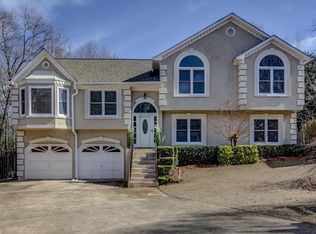
- $423,2004 bd3 ba2.4k sqft4401 Sahara Dr NW, Kennesaw, GA 30144Off Market
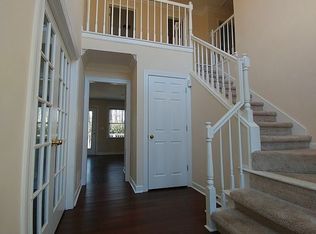
- $435,8004 bd2 ba2.5k sqft4393 Sahara Dr NW, Kennesaw, GA 30144Off Market
- $451,7005 bd3 ba2.6k sqft4392 Laughlin Ct NW, Kennesaw, GA 30144Off Market
- $411,0003 bd2 ba2.6k sqft4400 Laughlin Ct NW, Kennesaw, GA 30144Off Market
- $404,7004 bd2 ba2.1k sqft4389 Sahara Dr NW, Kennesaw, GA 30144Off Market
- $427,7004 bd2 ba2.4k sqft4388 Laughlin Ct NW, Kennesaw, GA 30144Off Market
- $404,5003 bd3 ba1.8k sqft4402 Sahara Dr NW, Kennesaw, GA 30144Off Market
A local agent can set up tours, give advice and negotiate with sellers.
Similar homes
- $384,9003 bd2 ba2.3k sqft1269 Westover Trce NW, Acworth, GA 30102For Sale

 MLS ID #7781408, Justin Morgan, EXP Realty, LLC.. FMLS GA
 - $410,0004 bd2 ba2.9k sqft2562 Kennesaw Springs Ct NW, Kennesaw, GA 30144Active

 MLS ID #10773544, Youngmi Koo, Foundation Partners Realty LLC. GAMLS
 - $375,0003 bd3 ba-- sqft2812 Amhurst Way NW, Kennesaw, GA 30144For Sale
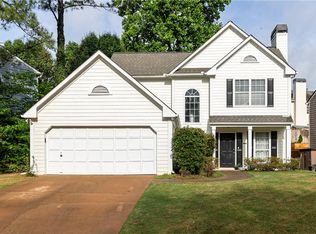 MLS ID #7762274, Callie Ruffus, Keller Williams Realty Signature Partners. FMLS GA
 - $449,9004 bd3 ba2.3k sqft106 Hearthstone Dr, Woodstock, GA 30189For Sale
 MLS ID #7793267, Jennifer Wilt, Bolst, Inc.. FMLS GA
 - $375,0003 bd3 ba2.5k sqft4681 Mahonia Way NW, Acworth, GA 30102For SaleMLS ID #7754618, REBECCA T MOHANDISS, Keller Williams Realty Cityside. FMLS GA
- $360,0003 bd2 ba-- sqft1750 Woodvine Ct NW, Kennesaw, GA 30144Active Under ContractMLS ID #10783492, Kelly West, Atlanta Communities. GAMLS
- $485,0004 bd4 ba2.7k sqft2059 Sanderlings Dr NW, Kennesaw, GA 30152For SaleMLS ID #7778315, Kristina Solano, Chapman Hall Realtors Atlanta North. FMLS GA
- $475,0003 bd3 ba1.7k sqft2545 Jewell Dr, Marietta, GA 30066For SaleMLS ID #7782012, LINDSEY HAAS, Keller Williams Realty Signature Partners. FMLS GA
- $475,0004 bd3 ba2.2k sqft421 Middle Valley Ln, Woodstock, GA 30189ActiveMLS ID #10765213, Kathy M Stephenson, Redfin Corporation. GAMLS
- $447,5005 bd3 ba2.7k sqft209 Eagle Glen Ct, Woodstock, GA 30189For SaleMLS ID #7783390, Kelley Delaperriere, Redfin Corporation. FMLS GA
- $379,9993 bd3 ba1.9k sqft4226 Clearvista Ln NW, Acworth, GA 30101For SaleMLS ID #7780283, Juan Rivera, Atlanta Communities. FMLS GA
- $430,0004 bd3 ba-- sqft2111 Cornerstone Ln SW, Marietta, GA 30064ActiveMLS ID #10810840, Richard Beeman, Keller Williams Realty. GAMLS
- $399,9003 bd3 ba1.9k sqft4458 High Gate Dr NW, Acworth, GA 30101ActiveMLS ID #10803663, Lindsey Haas, Keller Williams Realty. GAMLS
- $450,0003 bd3 ba2.5k sqft237 Colony Center Dr, Woodstock, GA 30188ActiveMLS ID #10803813, Sherine S Loudermilk, Century 21 Connect Realty. GAMLS
- $385,0004 bd2 ba2.1k sqft3733 Memorial Pkwy NW, Kennesaw, GA 30152ActiveMLS ID #10798223, Common Ground Home Team, Keller Williams Realty. GAMLS
- $469,0004 bd3 ba2.5k sqft106 Eagle Ridge Dr, Canton, GA 30114For SaleMLS ID #7761674, Shelbie Lorkowski, Southern Classic Realtors. FMLS GA
- $490,0004 bd3 ba2.2k sqft426 Green Ridge Rd SE, Cartersville, GA 30120ActiveMLS ID #10765947, Renee Cagle, Maximum One Realty Greater Atlanta. GAMLS
- $498,9994 bd3 ba-- sqft458 Coolsprings Trl, Woodstock, GA 30188ActiveMLS ID #10785216, Michele O'Brien, Atlanta Communities. GAMLS
- $442,0003 bd3 ba-- sqft523 Drifton Way, Woodstock, GA 30188ActiveMLS ID #10794903, Patsy Carver, RE/MAX Town & Country Jasper. GAMLS
- $365,0003 bd2 ba1.2k sqft4983 Hunters Cove Dr, Acworth, GA 30101For SaleMLS ID #7799740, Joshua Scheib, Compass. FMLS GA
