Skip main navigation
Sold for $765,000
  • $765,000

    4397 Windrush Dr, Niceville, FL 32578

    4beds
    2,879sqft
    Single Family Residence
    Built in 1993
    0.77 Acres Lot
    $765,100 Zestimate®
    $266/sqft
    $3,812 Estimated rent

    Home value

    $765,100

    $712,000 - $819,000

    $3,812/mo

    Zestimate® history
    Loading
    Loading...

    Owner options

    List your home for rent

    $3,812/mo

    Rent Zestimate®

    Find your next renter with Zillow Rental Manager. Plus, with online applications, you can quickly screen prospective tenants – for free.

    Learn more

    $3,812/mo

    Rent Zestimate®

    Refinance and save

    $4,825/mo

    Est. payment

    Refinancing to a lower rate could help reduce your monthly payments and save thousands over the life of the loan.

    See today's rates

    $4,825/mo

    Est. payment

    Explore your selling options

    Work with a Zillow partner agent

    Leverage their expertise and Zillow's premium Showcase listings to get your home seen by more buyers.

    Get started

    List with your own agent

    Get your home in front of millions of buyers by listing it on Zillow.

    Learn how to do it

    Sell it yourself

    Take full control of how buyers see your home on Zillow by listing For Sale by Owner (FSBO).

    List your home

    What's special

    Stunning stone gas fireplaceLight-filled sunroomTwo private primary suitesEnsuite bathWaterfront propertyVaulted ceilingsLarge private outdoor oasis
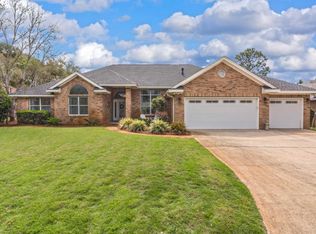
    A WONDERFUL OPPORTUNITY FOR BUYERS- An executive ranch, thoughtfully designed for those who appreciate quality, privacy, and the luxury of space. Nestled on a quiet cul-de-sac within the gated Southwind community, this waterfront property offers a rare opportunity to enjoy peaceful surroundings, expansive outdoor living, and the potential to further enhance your water views over time. With 4 bedrooms and 3.5 baths, this versatile layout is ideal for multi-generational living or hosting guests. The home features two private primary suites, each beautifully appointed with an ensuite bath, walk-in shower, garden tub, and spacious walk-in closets--creating comfortable, private retreats within a home built for connection. From the moment you step inside, you're welcomed by vaulted ceilings and a stunning stone gas fireplace, creating a warm and inviting atmosphere. The open-concept design seamlessly connects the eat-in kitchen, formal dining area, and spacious Florida room--perfect for entertaining, holidays, and everyday living. A light-filled sunroom offers a peaceful escape for morning coffee or unwinding with a good book while taking in the natural surroundings. Step outside to your large private outdoor oasis, where 100 feet of waterfront awaits. While the natural vegetation currently offers added privacy, selective clearing could easily open up beautiful water views. Enjoy the space to relax, entertain, and take in the peaceful surroundings of your serene, waterfront setting. More than just a home, this is a place to gather, unwind, and create lasting memories. Schedule your private showing today.

    Zillow last checked:

    Listing updated:

    Listed by:

    Kim D Francks 850-803-6588,

    ERA American Real Estate

    Bought with:

    Alexandria K Botelho

    EXP Realty LLC

    Source: ECAOR,MLS#: 998716MLS Logo

    Facts & features

    Interior

    Bedrooms & bathrooms
    • Bedrooms: 4
    • Bathrooms: 4
    • Full bathrooms: 3
    • 1/2 bathrooms: 1
    Primary bedroom
    • Level: First
    • Area: 225 Square Feet
    • Dimensions: 15 x 15
    Bedroom
    • Level: First
    • Area: 225 Square Feet
    • Dimensions: 15 x 15
    Bedroom
    • Level: First
    • Area: 132 Square Feet
    • Dimensions: 12 x 11
    Bedroom
    • Level: First
    • Area: 121 Square Feet
    • Dimensions: 11 x 11
    Primary bathroom
    • Level: First
    • Area: 364 Square Feet
    • Dimensions: 26 x 14
    Bathroom
    • Level: First
    • Area: 240 Square Feet
    • Dimensions: 20 x 12
    Bathroom
    • Level: First
    • Area: 45 Square Feet
    • Dimensions: 9 x 5
    Bathroom
    • Level: First
    • Area: 20 Square Feet
    • Dimensions: 5 x 4
    Breakfast room
    • Level: First
    • Area: 64 Square Feet
    • Dimensions: 8 x 8
    Dining area
    • Level: First
    • Area: 225 Square Feet
    • Dimensions: 15 x 15
    Family room
    • Level: First
    • Area: 420 Square Feet
    • Dimensions: 21 x 20
    Kitchen
    • Level: First
    • Area: 180 Square Feet
    • Dimensions: 15 x 12
    Sun room
    • Level: First
    • Area: 232 Square Feet
    • Dimensions: 29 x 8
    Heating
    • Central, Natural Gas
    Cooling
    • Ceiling Fan(s)
    Appliances
    • Included: Cooktop, Dishwasher, Disposal, Microwave, Double Oven, Range Hood, Gas Water Heater
    • Laundry: Washer/Dryer Hookup
    Features
    • Breakfast Bar, Crown Molding, Vaulted Ceiling(s), Kitchen Island, Track Lighting, Pantry, Shelving
    • Flooring: Tile, Carpet
    • Windows: Skylight(s), Window Treatments
    • Attic: Pull Down Stairs
    • Has fireplace: Yes
    • Fireplace features: Gas
    • Common walls with other units/homes: No Common Walls
    Interior area
    • Total structure area: 2,879
    • Total interior livable area: 2,879 sqft

    Property

    Parking
    • Total spaces: 8
    • Parking features: Garage Door Opener, Garage
    • Attached garage spaces: 2
    Features
    • Stories: 1
    • Patio & porch: Patio, Porch
    • Exterior features: Outdoor Grill, Private Yard, Lawn Pump
    • Fencing: Privacy
    • Has view: Yes
    • View description: Pond
    • Has water view: Yes
    • Water view: Pond
    • Waterfront features: Pond
    Lot
    • Size: 0.77 Acres
    • Dimensions: 245 x 120 x 114 x 44 x 146 x 90
    • Features: Covenants, Cul-De-Sac, Curb & Gutter, Dead End, Flood Insurance Req, On Golf Course, Interior Lot, Sidewalk
    Details
    • Additional structures: Pavillion/Gazebo
    • Parcel number: 261S22461E00000170
    • Zoning description: Resid Single Family

    Construction

    Type & style
    • Home type: SingleFamily
    • Architectural style: Pueblo
    • Property subtype: Single Family Residence
    Materials
    • Concrete, Trim Vinyl
    • Foundation: Slab
    • Roof: Shake
    Condition
    • Construction Complete
    • New construction: No
    • Year built: 1993

    Utilities & green energy

    • Water: Public

    Community & HOA

    Community
    • Features: Boat Launch, Fishing, Gated, Golf, Marina, Pavillion/Gazebo, Playground, Pool, Separate Storage, TV Cable, Tennis Court(s)
    • Security: Smoke Detector(s)
    • Subdivision: SOUTHWIND PH 5
    HOA
    • Has HOA: Yes
    • Services included: Maintenance Grounds, Security
    Location
    • Region: Niceville

    Financial & listing details

    • Price per square foot: $266/sqft
    • Tax assessed value: $604,932
    • Annual tax amount: $3,977
    • Date on market: 3/23/2026
    • Road surface type: Paved

    Price history

    DateEventPrice
    6/10/2026Sold$765,000-0.5%$266/sqft
    Source: ECAOR #998716 Report a problem
    5/12/2026Pending sale$769,000$267/sqft
    Source: ECAOR #998716 Report a problem
    5/10/2026Price change$769,000-2.4%$267/sqft
    Source: ECAOR #998716 Report a problem
    5/7/2026Price change$788,000-1.3%$274/sqft
    Source: ECAOR #998716 Report a problem
    3/23/2026Listed for sale$798,000+74.6%$277/sqft
    Source: ECAOR #998716 Report a problem
    12/17/2018Sold$457,000-3.8%$159/sqft
    Source: Public Record Report a problem
    10/15/2018Listed for sale$475,000$165/sqft
    Source: The Premier Property Group #800393 Report a problem
    10/15/2018Pending sale$475,000$165/sqft
    Source: The Premier Property Group #800393 Report a problem
    9/8/2018Price change$475,000-5%$165/sqft
    Source: The Premier Property Group #800393 Report a problem
    6/8/2018Listed for sale$500,000+6.6%$174/sqft
    Source: The Premier Property Group #800393 Report a problem
    3/23/2017Listing removed$468,900$163/sqft
    Source: CENTURY 21 Wilson Minger Agency, Inc. #771390 Report a problem
    3/17/2017Listed for sale$468,900+35.9%$163/sqft
    Source: CENTURY 21 Wilson Minger Agency, Inc. #771390 Report a problem
    9/18/2003Sold$345,000$120/sqft
    Source: Public Record Report a problem

    Public tax history

    YearProperty taxesTax assessment
    2024$3,977 +2.4%$368,262 +3%
    2023$3,883 +3.8%$357,536 +4.2%
    2022$3,741 +0.2%$343,147 +3%
    2021$3,734 +0.3%$333,152 +1.4%
    2020$3,724 +1.2%$328,552 +2.3%
    2019$3,679 -26.3%$321,165 -16%
    2018$4,993 $382,207 +4.5%
    2017$4,993 +2.7%$365,912 +4.7%
    2016$4,864 +19.4%$349,538 +0.7%
    2015$4,075 -2%$347,108 +4.9%
    2014$4,158 $330,851 +4.2%
    2013-- $317,460 +6.7%
    2012-- $297,560 -5.9%
    2011-- $316,219 +0.5%
    2010-- $314,741 +2.7%
    2009-- $306,466 +0.1%
    2008-- $306,160 +3%
    2007-- $297,243 +2.5%
    2006-- $289,993 +3%
    2005-- $281,547 +3%
    2004-- $273,347 +15.9%
    2003-- $235,839 +2.4%
    2002-- $230,312 +1.6%
    2001-- $226,685
    Find assessor info on the county website

    Neighborhood: 32578

    Nearby schools

    GreatSchools rating
    Schools provided by the listing agent
    • Elementary: Bluewater
    • High: Niceville

    Source: ECAOR. This data may not be complete. We recommend contacting the local school district to confirm school assignments for this home.

    Get pre-qualified for a loan
    At Zillow Home Loans, we can pre-qualify you in as little as 5 minutes with no impact to your credit score.

    An equal housing lender. NMLS #10287.

    Sell for more on Zillow
    Get a Zillow Showcase℠ listing at no additional cost and you could sell for .
    $765,100
    2% more
    +$15,302
    With Zillow Showcase(estimated)
    $780,402