Skip main navigation
For sale
  • $750,000

    43975 Lords Valley Ter, Ashburn, VA 20147

    4beds
    2,376sqft
    : 
    $4,788/mo
    Get pre-qualified
    Townhouse
    Built in 1996
    1,742 Square Feet Lot
    $740,600 Zestimate®
    $316/sqft
    $153/mo HOA

    What's special

    Lakefront livingExpansive rear deckLake becomes the backdropSpacious primary suiteRenovated kitchen
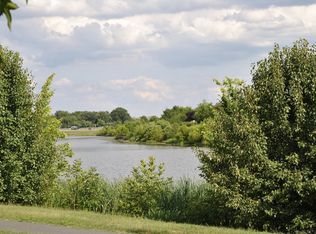
    Welcome to a rare opportunity for lakefront living in the heart of Ashburn Village! This spacious 3-level townhouse offers more than 2,300 square feet of living space, 4 bedrooms, 3.5 baths, an oversized 2-car garage, and beautiful views of 4th of July fireworks over the lake! The main level features generous living and dining spaces along with a renovated kitchen, all designed for comfortable everyday living and entertaining. Step outside onto the expansive rear deck, where the lake becomes the backdrop. With plenty of room for outdoor dining, relaxing, or simply taking in the view, this is an exceptionally peaceful spot to enjoy everything from morning coffee to evenings by the water. Upstairs, the spacious primary suite includes an oversize bathroom with soaking tub, separate shower, and dual vanities. The finished lower level adds tremendous flexibility with a true fourth bedroom and full bath... ideal for guests, a private home office, multigenerational living, or additional living space. Beyond the home itself, Ashburn Village offers an extraordinary collection of recreational amenities. HOA dues include access to the Ashburn Village Sports Pavilion, featuring indoor and outdoor pools, a full fitness center, indoor basketball and racquetball courts, sauna, steam room, and much more. Conveniently located near shopping, dining, recreation, and major commuter routes, this home offers something increasingly difficult to find: abundant space, outstanding community amenities, and a gorgeous lake setting you can enjoy right from your own backyard.
    3 days
    669
    60

    Likely to sell faster than

    Zillow last checked:

    Listing updated:

    Listed by:

    Christine Allocca 703-795-3016,

    Compass (703) 310-6111

    Source: Bright MLS,MLS#: VALO2135168MLS Logo

      Facts & features

      Interior

      Bedrooms & bathrooms
      • Bedrooms: 4
      • Bathrooms: 4
      • Full bathrooms: 3
      • 1/2 bathrooms: 1
      • Main level bathrooms: 1
      Basement
      • Area: 0
      Heating
      • Forced Air, Natural Gas
      Cooling
      • Central Air, Electric
      Appliances
      • Included: Gas Water Heater
      Features
      • Basement: Full,Rear Entrance
      • Number of fireplaces: 1
      Interior area
      • Total structure area: 2,844
      • Total interior livable area: 2,376 sqft
      • Finished area above ground: 2,376
      • Finished area below ground: 0

      Property

      Parking
      • Total spaces: 4
      • Parking features: Garage Faces Front, Attached, Driveway
      • Attached garage spaces: 2
      • Uncovered spaces: 2
      Accessibility
      • Accessibility features: None
      Features
      • Levels: Three
      • Stories: 3
      • Pool features: Community
      • Waterfront features: Canoe/Kayak, Public Access, Lake
      • Body of water: Ashburn Lake
      Lot
      • Size: 1,742 Square Feet
      Details
      • Additional structures: Above Grade, Below Grade
      • Parcel number: 086287612000
      • Zoning: PDH4
      • Special conditions: Standard

      Construction

      Type & style
      • Home type: Townhouse
      • Architectural style: Other
      • Property subtype: Townhouse
      Materials
      • Brick
      • Foundation: Permanent
      Condition
      • New construction: No
      • Year built: 1996

      Utilities & green energy

      • Sewer: Other
      • Water: Other

      Community & HOA

      Community
      • Subdivision: Ashburn Village
      HOA
      • Has HOA: Yes
      • Amenities included: Baseball Field, Basketball Court, Bike Trail, Clubhouse, Common Grounds, Community Center, Dog Park, Fitness Center, Jogging Path, Lake, Party Room, Pier/Dock, Indoor Pool, Pool, Soccer Field, Tennis Court(s), Tot Lots/Playground, Volleyball Courts
      • Services included: Pool(s), Recreation Facility, Road Maintenance, Trash, Common Area Maintenance, Health Club, Snow Removal
      • HOA fee: $153 monthly
      • HOA name: ASHBURN VILLAGE
      Location
      • Region: Ashburn

      Financial & listing details

      • Price per square foot: $316/sqft
      • Tax assessed value: $666,100
      • Annual tax amount: $5,362
      • Date on market: 8/26/2026
      • Listing agreement: Exclusive Right To Sell
      • Listing terms: Conventional,FHA,VA Loan
      • Ownership: Fee Simple

        Estimated market value

        $740,600

        $704,000 - $778,000

        $3,360/mo

        Price history

        DateEventPrice
        8/26/2026Listed for sale$750,000+241%$316/sqft
        Source: Bright MLS #VALO2135168 Report a problem
        3/28/1997Sold$219,940$93/sqft
        Source: Public Record Report a problem

        Public tax history

        YearProperty taxesTax assessment
        2026$5,362 +0.2%$666,100 +0.2%
        2025$5,349 -0.4%$664,510 +7%
        2024$5,373 +7.6%$621,100 +8.8%
        2023$4,993 -3.6%$570,650 -2%
        2022$5,182 +3.5%$582,210 +14%
        2021$5,005 +1.3%$510,700 +6.9%
        2020$4,942 0%$477,520 +3.7%
        2019$4,942 +4.3%$460,290 +5.4%
        2018$4,739 -1.6%$436,750 +2%
        2017$4,817 -2.9%$428,150 +0.4%
        2016$4,962 $426,300 +41.1%
        2015$4,962 +2.6%$302,140 +6.5%
        2014$4,837 +3.2%$283,770 +11.7%
        2013$4,688 $254,030
        2012-- --
        2011-- --
        2010-- --
        2009-- $292,500 -29.1%
        2008-- $412,400 -14.2%
        2007-- $480,600 -9.2%
        2006-- $529,500 +37.3%
        2005-- $385,600
        2004-- $385,600 +16.2%
        2003-- $331,800 +18.1%
        2002-- $280,900 +14.3%
        2001-- $245,800
        Find assessor info on the county website

        Monthly payment

        Est. payment

        Payment breakdown

        Explore the cost of this home by adjusting the details. Changes won't be saved.
        All calculations are estimates and provided by Zillow, Inc. for informational purposes only. Actual amounts may vary.
        HOA fees may include property taxes on listings classified as Co-Ops. Contact the listing agent and/or owner for fee details.
        See how much you could borrow to make a competitive offer.

        Climate risks

        Neighborhood: 20147

        Getting around

        25 / 100
        Car-Dependent
        31 / 100
        Somewhat Bikeable

        Nearby schools

        GreatSchools rating
        Schools provided by the listing agent
        • Elementary: Dominion Trail
        • Middle: Farmwell Station
        • High: Broad Run
        • District: Loudoun County Public Schools

        Source: Bright MLS. This data may not be complete. We recommend contacting the local school district to confirm school assignments for this home.

        A local agent can set up tours, give advice and negotiate with sellers.

        Browse local experts