Skip main navigation
Closed
  • $640,000

    4398 Demeree Way, West Lafayette, IN 47906

    4beds
    3,086sqft
    Single Family Residence
    Built in 2025
    0.41 Acres Lot
    $645,500 Zestimate®
    $--/sqft
    $3,373 Estimated rent

    Home value

    $645,500

    $562,000 - $742,000

    $3,373/mo

    Zestimate® history
    Loading
    Loading...

    Owner options

    List your home for rent

    $3,373/mo

    Rent Zestimate®

    Find your next renter with Zillow Rental Manager. Plus, with online applications, you can quickly screen prospective tenants – for free.

    Learn more

    $3,373/mo

    Rent Zestimate®

    Refinance and save

    $3,372/mo

    Est. payment

    Refinancing to a lower rate could help reduce your monthly payments and save thousands over the life of the loan.

    See today's rates

    $3,372/mo

    Est. payment

    Explore your selling options

    Work with a Zillow partner agent

    Leverage their expertise and Zillow's premium Showcase listings to get your home seen by more buyers.

    Get started

    List with your own agent

    Get your home in front of millions of buyers by listing it on Zillow.

    Learn how to do it

    Sell it yourself

    Take full control of how buyers see your home on Zillow by listing For Sale by Owner (FSBO).

    List your home

    What's special

    Versatile loft areaTraditional dining roomSoaking tubDual vanitiesGorgeous kitchen with islandDining nookWalk-in closet
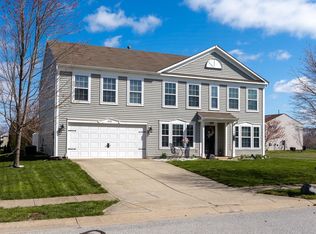
    This stunning 4-bedroom, 2.5-bath home offers 3,052 sq. ft. of living space with an open and inviting floor plan perfect for modern living. Spacious open concept main floor with hardwood flooring throughout. Gorgeous kitchen with island, pantry, and dining nook flowing into a large great room with fireplace. Traditional dining room. Private office on the main level – perfect for working from home. Upstairs master suite with tray ceiling, walk-in closet, dual vanities, soaking tub, and walk-in shower. Three additional bedrooms plus a versatile loft area on the second floor. Located in Arbor Chase, this home blends style, comfort, and functionality. Just minutes from Purdue, shopping, and top-rated schools, it’s the perfect place to call home.

    Zillow last checked:

    Listing updated:

    Listed by:

    David Maitlen 765-427-0783,

    Maitlen Realty

    Bought with:

    Davinder Kaur, RB22000806

    @properties

    Source: IRMLS,MLS#: 202543346MLS Logo

    Facts & features

    Interior

    Bedrooms & bathrooms
    • Bedrooms: 4
    • Bathrooms: 3
    • Full bathrooms: 2
    • 1/2 bathrooms: 1
    Bedroom 1
    • Level: Upper
    Bedroom 2
    • Level: Upper
    Dining room
    • Level: Main
    • Area: 150
    • Dimensions: 15 x 10
    Kitchen
    • Level: Main
    • Area: 252
    • Dimensions: 14 x 18
    Living room
    • Level: Main
    • Area: 504
    • Dimensions: 28 x 18
    Heating
    • Natural Gas, Conventional, Forced Air
    Cooling
    • Central Air
    Appliances
    • Included: Disposal, Range/Oven Hook Up Gas, Dishwasher, Microwave, Refrigerator, Gas Range, Gas Water Heater
    • Laundry: Sink, Main Level
    Features
    • Bar, Bookcases, Ceiling-9+, Tray Ceiling(s), Ceiling Fan(s), Walk-In Closet(s), Stone Counters, Eat-in Kitchen, Entrance Foyer, Soaking Tub, Kitchen Island, Open Floorplan, Pantry, Double Vanity, Stand Up Shower, Tub and Separate Shower, Formal Dining Room, Custom Cabinetry
    • Flooring: Hardwood, Carpet, Tile
    • Doors: Six Panel Doors
    • Has basement: No
    • Number of fireplaces: 1
    • Fireplace features: Living Room, Gas Log, One, Insert
    Interior area
    • Total structure area: 3,086
    • Total interior livable area: 3,086 sqft
    • Finished area above ground: 3,086
    • Finished area below ground: 0

    Property

    Parking
    • Total spaces: 3
    • Parking features: Attached, Garage Door Opener, Concrete
    • Attached garage spaces: 3
    • Has uncovered spaces: Yes
    Features
    • Levels: Two
    • Stories: 2
    • Patio & porch: Covered, Porch Covered
    • Exterior features: Irrigation System
    • Fencing: None
    Lot
    • Size: 0.41 Acres
    • Dimensions: 108x157
    • Features: Corner Lot, 0-2.9999, City/Town/Suburb, Near College Campus, Landscaped
    Details
    • Parcel number: 790332352040.000039

    Construction

    Type & style
    • Home type: SingleFamily
    • Architectural style: Traditional
    • Property subtype: Single Family Residence
    Materials
    • Stone, Vinyl Siding
    • Foundation: Slab
    • Roof: Asphalt,Shingle
    Condition
    • New construction: Yes
    • Year built: 2025
    Details
    • Builder name: StoneRidge Homes

    Utilities & green energy

    • Sewer: City
    • Water: City
    • Utilities for property: Cable Available

    Community & neighborhood

    Security
    • Security features: Smoke Detector(s)
    Location
    • Region: West Lafayette
    • Subdivision: Arbor Chase

    HOA & financial

    HOA
    • Has HOA: Yes
    • HOA fee: $320 annually

    Price history

    DateEventPrice
    4/30/2026Sold$640,000-1.5%
    Source: IRMLS #202543346 Report a problem
    3/1/2026Pending sale$649,900
    Source: IRMLS #202543346 Report a problem
    12/29/2025Price change$649,900-1.5%
    Source: IRMLS #202543346 Report a problem
    10/24/2025Listed for sale$659,900
    Source: IRMLS #202543346 Report a problem

    Public tax history

    Tax history is unavailable.

    Neighborhood: Larman Lakes

    Nearby schools

    GreatSchools rating
    Schools provided by the listing agent
    • Elementary: Burnett Creek
    • Middle: Battle Ground
    • High: William Henry Harrison
    • District: Tippecanoe School Corp.

    Source: IRMLS. This data may not be complete. We recommend contacting the local school district to confirm school assignments for this home.

    Get pre-qualified for a loan
    At Zillow Home Loans, we can pre-qualify you in as little as 5 minutes with no impact to your credit score.

    An equal housing lender. NMLS #10287.