Stop by and take a peek at this beautiful, ranch-style home where pride of ownership shows throughout, offering the perfect blend of comfort and style. It has 4 bedrooms, 2 baths, a 2-car garage, and a beautiful outdoor living space. The main level features a spacious living room & dining area, tiled kitchen with water filtration system, 2 bedrooms, and a full bath. The finished basement has a family room with a wood-burning fireplace, laundry facilities, 2 additional bedrooms, 3/4 bath, and recessed lighting. This space serves as a versatile area for either a recreation room or a more private extended living space. The garage is finished & comes complete with extra pull-down storage. Practical upgrades include a 2022 tankless water heater, a 2017 roof, and newer windows. Outdoor amenities showcase the beautiful mature landscaping with a large, oversized covered patio featuring a skylight. Additional highlights include a really nice spacious shed with electricity for extra storage, front and back sprinklers for effortless maintenance, readiness for a hot tub, and a convenient gas line for maybe a future BBQ. Don't miss the chance to make this house your home—act now!" Buyer and Buyer(s) agent to verify all sq. footage & HOA information.
Sold for $494,000
$494,000
4398 E 93rd Drive, Thornton, CO 80229
4beds
1,976sqft
Single Family Residence
Built in 1982
7,000 Square Feet Lot
$480,000 Zestimate®
$250/sqft
$2,886 Estimated rent
Home value
$480,000
$456,000 - $504,000
$2,886/mo
Zestimate® history
Owner options
List your home for rent
$2,886/mo
Rent Zestimate®
Find your next renter with Zillow Rental Manager. Plus, with online applications, you can quickly screen prospective tenants – for free.
$2,886/mo
Rent Zestimate®
Refinance and save
$3,176/mo
Est. payment
Refinancing to a lower rate could help reduce your monthly payments and save thousands over the life of the loan.
$3,176/mo
Est. payment
Explore your selling options
Work with a Zillow partner agent
Leverage their expertise and Zillow's premium Showcase listings to get your home seen by more buyers.
Get startedList with your own agent
Get your home in front of millions of buyers by listing it on Zillow.
Learn how to do itSell it yourself
Take full control of how buyers see your home on Zillow by listing For Sale by Owner (FSBO).
List your homeWhat's special
Newer windowsTiled kitchenExtra storageLaundry facilities
Zillow last checked:
Listing updated:
Listed by:
Katherine Jolliffe 720-351-5556 Kat@KatSellsDenver.com,
RE/MAX PROFESSIONALS
Bought with:
Ezra Aldern, 100082129
Guide Real Estate
Source: REcolorado as distributed by MLS GRID,MLS#: 1594427
Facts & features
Interior
Bedrooms & bathrooms
- Bedrooms: 4
- Bathrooms: 2
- Full bathrooms: 1
- 3/4 bathrooms: 1
- Main level bathrooms: 1
- Main level bedrooms: 2
Primary bedroom
- Description: Carpet / Attic Fan Switch Is In The Closet
- Level: Main
- Area: 195 Square Feet
- Dimensions: 13 x 15
Bedroom
- Description: Carpet
- Level: Main
- Area: 121 Square Feet
- Dimensions: 11 x 11
Bedroom
- Level: Basement
- Area: 100 Square Feet
- Dimensions: 10 x 10
Bedroom
- Level: Basement
- Area: 112 Square Feet
- Dimensions: 14 x 8
Bathroom
- Description: Tile
- Level: Main
Bathroom
- Description: Linoleum
- Level: Basement
Dining room
- Description: Tile
- Level: Main
- Area: 90 Square Feet
- Dimensions: 9 x 10
Family room
- Description: Decorative Concrete / Wood Burning Stove
- Level: Basement
- Area: 266 Square Feet
- Dimensions: 14 x 19
Kitchen
- Description: Tile
- Level: Main
- Area: 108 Square Feet
- Dimensions: 12 x 9
Laundry
- Description: Concrete / Unfinished
- Level: Basement
Living room
- Description: Carpet / Ceiling Fan
- Level: Main
- Area: 280 Square Feet
- Dimensions: 14 x 20
Heating
- Forced Air, Natural Gas
Cooling
- Central Air
Appliances
- Included: Cooktop, Disposal, Microwave, Refrigerator
- Laundry: Laundry Closet
Features
- Ceiling Fan(s), Laminate Counters, Pantry, Radon Mitigation System
- Flooring: Carpet, Concrete, Tile
- Basement: Finished,Full
- Number of fireplaces: 1
- Fireplace features: Family Room, Wood Burning
Interior area
- Total structure area: 1,976
- Total interior livable area: 1,976 sqft
- Finished area above ground: 1,016
- Finished area below ground: 859
Property
Parking
- Total spaces: 2
- Parking features: Exterior Access Door
- Attached garage spaces: 2
Features
- Levels: One
- Stories: 1
- Patio & porch: Covered, Patio
- Exterior features: Gas Valve
- Fencing: Full
Lot
- Size: 7,000 Square Feet
- Features: Landscaped, Sprinklers In Front, Sprinklers In Rear
Details
- Parcel number: R0076453
- Zoning: SFR
- Special conditions: Standard
Construction
Type & style
- Home type: SingleFamily
- Property subtype: Single Family Residence
Materials
- Brick, Frame
- Roof: Composition
Condition
- Year built: 1982
Utilities & green energy
- Sewer: Public Sewer
- Water: Public
- Utilities for property: Electricity Connected, Natural Gas Connected
Community & HOA
Community
- Subdivision: Remington
HOA
- Has HOA: Yes
- Amenities included: Park
- HOA fee: $230 annually
- HOA name: ACCU - Remington
- HOA phone: 303-733-1121
Location
- Region: Thornton
Financial & listing details
- Price per square foot: $250/sqft
- Tax assessed value: $461,000
- Annual tax amount: $1,919
- Date on market: 11/25/2023
- Listing terms: Cash,Conventional,FHA,Other,VA Loan
- Exclusions: Beautician Sink In Lower Bedroom, Tv Mounts, Ring Doorbell, Baby Gate & Personal Property
- Ownership: Individual
- Electric utility on property: Yes
- Road surface type: Paved
Price history
| Date | Event | Price |
|---|---|---|
| 2/23/2024 | Sold | $494,000-1%$250/sqft |
Source:  REcolorado as distributed by MLS GRID #1594427 Report a problem REcolorado as distributed by MLS GRID #1594427 Report a problem | ||
| 1/27/2024 | Pending sale | $499,000$253/sqft |
Source: REcolorado as distributed by MLS GRID #1594427 Report a problem | ||
| 11/25/2023 | Listed for sale | $499,000+38.6%$253/sqft |
Source: REcolorado as distributed by MLS GRID #1594427 Report a problem | ||
| 8/15/2019 | Sold | $360,000$182/sqft |
Source: Public Record Report a problem | ||
| 7/17/2019 | Pending sale | $360,000$182/sqft |
Source: Keller Williams Preferred Realty #9814439 Report a problem | ||
| 7/14/2019 | Listed for sale | $360,000+108.1%$182/sqft |
Source: Keller Williams Preferred Realty #9814439 Report a problem | ||
| 5/30/2003 | Sold | $173,000+19.3%$88/sqft |
Source: Public Record Report a problem | ||
| 1/14/2000 | Sold | $145,000$73/sqft |
Source: Public Record Report a problem | ||
Public tax history
| Year | Property taxes | Tax assessment |
|---|---|---|
| 2025 | $2,555 +15% | $28,820 -10.5% |
| 2024 | $2,222 +15.8% | $32,200 |
| 2023 | $1,919 -1.7% | $32,200 +33.9% |
| 2022 | $1,952 | $24,050 -2.8% |
| 2021 | -- | $24,740 +13.5% |
| 2020 | $1,731 | $21,800 -0.2% |
| 2019 | $1,731 +20.1% | $21,850 +24% |
| 2018 | $1,441 | $17,620 |
| 2017 | $1,441 | $17,620 +33.9% |
| 2016 | -- | $13,160 |
| 2015 | $1,115 | $13,160 +23.2% |
| 2014 | -- | $10,680 |
| 2013 | -- | $10,680 -4.9% |
| 2012 | -- | $11,230 |
| 2011 | -- | $11,230 +2% |
| 2010 | -- | $11,010 |
| 2009 | -- | $11,010 -16.5% |
| 2008 | -- | $13,190 |
| 2007 | -- | $13,190 -4.2% |
| 2006 | -- | $13,770 |
| 2005 | -- | $13,770 +1.4% |
| 2004 | -- | $13,580 |
| 2003 | $1,148 +2% | $13,580 +1.5% |
| 2002 | $1,125 +13.4% | $13,380 +24.6% |
| 2001 | $992 | $10,740 |
| 2000 | -- | $10,740 |
Find assessor info on the county website
Neighborhood: Remington
Nearby homes
- $462,4003 bd2 ba1.7k sqft4408 E 93rd Dr, Thornton, CO 80229Off Market
- $464,6004 bd2 ba1.8k sqft4388 E 93rd Dr, Thornton, CO 80229Off Market
- $445,0003 bd2 ba1.3k sqft4416 E 93rd Pl, Thornton, CO 80229Sold
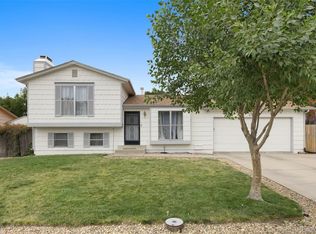
- $482,5003 bd1 ba1.3k sqft4387 E 93rd Ave, Thornton, CO 80229Off Market

- $402,3002 bd1 ba1.8k sqft4407 E 93rd Ave, Thornton, CO 80229Off Market
- $402,8002 bd1 ba1k sqft4377 E 93rd Ave, Thornton, CO 80229Off Market
- $480,0004 bd2 ba1.7k sqft4395 E 93rd Dr, Thornton, CO 80229Sold
- $434,9002 bd1 ba1.8k sqft4438 E 93rd Dr, Thornton, CO 80229Off Market
Nearby schools
GreatSchools rating
- 1/10Alsup Elementary SchoolGrades: PK-6Distance: 3 mi
- 2/10Adams City Middle SchoolGrades: 7-8Distance: 2.5 mi
- 3/10Adams City High SchoolGrades: 9-12Distance: 3.1 mi
Schools provided by the listing agent
- Elementary: Alsup
- Middle: Adams City
- High: Adams City
- District: Adams 14
Source: REcolorado as distributed by MLS GRID. This data may not be complete. We recommend contacting the local school district to confirm school assignments for this home.
Get a cash offer in 3 minutes
Find out how much your home could sell for in as little as 3 minutes with a no-obligation cash offer.
Estimated market value
$480,000
Get a cash offer in 3 minutes
Find out how much your home could sell for in as little as 3 minutes with a no-obligation cash offer.
Estimated market value
$480,000
- Colorado
- Adams County
- Thornton
- 80229
- Remington
- 4398 E 93rd Drive
Nearby cities
Nearby neighborhoods
Nearby zip codes
Other Thornton Topics
