Skip main navigation
Closed
  • $475,000

    4398 Paces Point Cir SE, Smyrna, GA 30080

    3beds
    2,732sqft
    Townhouse
    Built in 1999
    871 Square Feet Lot
    $474,200 Zestimate®
    $174/sqft
    $3,205 Estimated rent

    Home value

    $474,200

    $450,000 - $498,000

    $3,205/mo

    Zestimate® history
    Loading
    Loading...

    Owner options

    List your home for rent

    $3,205/mo

    Rent Zestimate®

    Find your next renter with Zillow Rental Manager. Plus, with online applications, you can quickly screen prospective tenants – for free.

    Learn more

    $3,205/mo

    Rent Zestimate®

    Refinance and save

    $5,929/mo

    Est. payment

    Refinancing to a lower rate could help reduce your monthly payments and save thousands over the life of the loan.

    See today's rates

    $5,929/mo

    Est. payment

    Explore your selling options

    Work with a Zillow partner agent

    Leverage their expertise and Zillow's premium Showcase listings to get your home seen by more buyers.

    Get started

    List with your own agent

    Get your home in front of millions of buyers by listing it on Zillow.

    Learn how to do it

    Sell it yourself

    Take full control of how buyers see your home on Zillow by listing For Sale by Owner (FSBO).

    List your home

    What's special

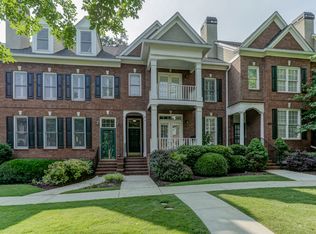
    Amazing 3 bedroom 3.5 bath brick townhouse with spacious 4th floor bonus room located in Smyrna! Bikers, runners and dog-walkers will enjoy the prime location adjacent to the Silver Comet Trail! For commuters, access to 285 and 75 and Atlanta Road provides easy commutes to Downtown Atlanta, Midtown and Westside ATL. Park-like views overlooking a beautiful community green space! Main level has family room with fireplace and built in bookcases with balcony overlooking the green space, modern kitchen with maple cabinets and granite countertops, dining space and gorgeous light hardwoods. Upstairs level has primary suite with whirlpool tub and separate shower with brand new shower door. Second bedroom has its own en-suite bathroom. Top floor has open bonus room ready to use as flex space, home office, entertainment/play space or media room. Lower level has bedroom with en-suite bath plus 2 car garage. This townhome was updated in August 2024 with new paint (Alabaster White) throughout, new carpet and flooring, new primary suite shower door!

    Zillow last checked:

    Listing updated:

    Listed by:

    Rebecca Mohandiss 770-315-1955,

    Keller Williams Realty Cityside

    Bought with:

    Lisa C Watt, 299661

    Compass

    Source: GAMLS,MLS#: 10368535MLS Logo

    Facts & features

    Interior

    Bedrooms & bathrooms
    • Bedrooms: 3
    • Bathrooms: 4
    • Full bathrooms: 3
    • 1/2 bathrooms: 1
    Rooms
    • Room types: Bonus Room
    Heating
    • Central, Forced Air
    Cooling
    • Ceiling Fan(s), Central Air
    Appliances
    • Included: Cooktop, Dishwasher, Disposal, Gas Water Heater, Microwave, Oven, Refrigerator, Stainless Steel Appliance(s)
    • Laundry: In Hall, Upper Level
    Features
    • Bookcases, Double Vanity, High Ceilings, Separate Shower, Tile Bath, Walk-In Closet(s)
    • Flooring: Carpet, Hardwood, Vinyl
    • Basement: Bath Finished,Daylight,Finished,Interior Entry
    • Number of fireplaces: 1
    • Fireplace features: Factory Built, Family Room
    Interior area
    • Total structure area: 2,732
    • Total interior livable area: 2,732 sqft
    • Finished area above ground: 2,320
    • Finished area below ground: 412

    Property

    Parking
    • Total spaces: 2
    • Parking features: Attached, Garage, Garage Door Opener
    • Has attached garage: Yes
    Accessibility
    • Accessibility features: Other
    Features
    • Levels: Three Or More
    • Stories: 3
    • Has spa: Yes
    • Spa features: Bath
    Lot
    • Size: 871 Square Feet
    • Features: Level
    Details
    • Parcel number: 17067600890

    Construction

    Type & style
    • Home type: Townhouse
    • Architectural style: Brick 4 Side,Traditional
    • Property subtype: Townhouse
    Materials
    • Brick
    • Roof: Composition
    Condition
    • Resale
    • New construction: No
    • Year built: 1999

    Utilities & green energy

    • Sewer: Public Sewer
    • Water: Public
    • Utilities for property: Cable Available, Electricity Available, High Speed Internet, Natural Gas Available, Phone Available, Sewer Connected, Underground Utilities, Water Available

    Community & HOA

    Community
    • Features: Sidewalks
    • Subdivision: Paces Point
    HOA
    • Has HOA: Yes
    • Services included: Maintenance Grounds, Pest Control
    • HOA fee: $3,000 annually
    Location
    • Region: Smyrna

    Financial & listing details

    • Price per square foot: $174/sqft
    • Tax assessed value: $479,770
    • Annual tax amount: $5,786
    • Date on market: 8/29/2024
    • Cumulative days on market: 20 days
    • Listing agreement: Exclusive Right To Sell
    • Electric utility on property: Yes

    Price history

    DateEventPrice
    10/4/2024Sold$475,000$174/sqft
    Source: GAMLS #10368535 Report a problem
    9/18/2024Pending sale$475,000$174/sqft
    Source: GAMLS #10368535 Report a problem
    9/13/2024Listed for sale$475,000$174/sqft
    Source: GAMLS #10368535 Report a problem
    9/10/2024Contingent$475,000$174/sqft
    Source: GAMLS #10368535 Report a problem
    8/30/2024Listed for sale$475,000+69.9%$174/sqft
    Source: FMLS GA #7447419 Report a problem
    2/12/2016Sold$279,500-1.9%$102/sqft
    Source: FMLS GA #5613142 Report a problem
    1/7/2016Pending sale$284,900$104/sqft
    Source: Coldwell Banker Residential Brokerage - Marietta/West Cobb #5613142 Report a problem
    10/30/2015Listed for sale$284,900-6.6%$104/sqft
    Source: COLDWELL BANKER RESIDENTIAL BROKERS #5613142 Report a problem
    6/23/2006Sold$305,000-0.7%$112/sqft
    Source: Public Record Report a problem
    6/13/2001Sold$307,000+20.5%$112/sqft
    Source: Public Record Report a problem
    9/14/1999Sold$254,700$93/sqft
    Source: Public Record Report a problem

    Public tax history

    YearProperty taxesTax assessment
    2024$5,786 $191,908
    2023$5,786 +34%$191,908 +34.9%
    2022$4,318 $142,268
    2021$4,318 $142,268
    2020$4,318 +13.5%$142,268 +13.5%
    2019$3,804 $125,332
    2018$3,804 $125,332 +15.2%
    2017$3,804 +32.4%$108,828
    2016$2,873 +9.6%$108,828 +11.2%
    2015$2,623 -0.8%$97,856
    2014$2,645 -0.8%$97,856
    2013$2,667 -0.8%$97,856
    2012$2,690 -0.2%$97,856
    2011$2,694 +5.4%$97,856
    2010$2,556 -17.7%$97,856 -17.2%
    2009$3,106 +11%$118,124 +4.2%
    2006$2,799 -0.4%$113,320
    2005$2,811 $113,320
    2004$2,811 +11.3%$113,320 +12.3%
    2003$2,525 0%$100,920
    2002$2,526 -3.5%$100,920
    2001$2,619 +0.6%$100,920
    2000$2,602 $100,920
    Find assessor info on the county website

    Neighborhood: 30080

    Nearby schools

    GreatSchools rating
    Schools provided by the listing agent
    • Elementary: Nickajack
    • Middle: Campbell
    • High: Campbell

    Source: GAMLS. This data may not be complete. We recommend contacting the local school district to confirm school assignments for this home.

    Get a cash offer in 3 minutes
    Find out how much your home could sell for in as little as 3 minutes with a no-obligation cash offer.
    Estimated market value
    $474,200
    Get a cash offer in 3 minutes
    Find out how much your home could sell for in as little as 3 minutes with a no-obligation cash offer.
    Estimated market value
    $474,200