Skip main navigation
Sold for $1,575,000
  • $1,575,000

    4398 Stilling Cir, Destin, FL 32541

    4beds
    3,206sqft
    Single Family Residence
    Built in 1999
    -- sqft lot
    $1,629,900 Zestimate®
    $491/sqft
    $5,927 Estimated rent

    Home value

    $1,629,900

    $1.52M - $1.78M

    $5,927/mo

    Zestimate® history
    Loading
    Loading...

    Owner options

    List your home for rent

    $5,927/mo

    Rent Zestimate®

    Find your next renter with Zillow Rental Manager. Plus, with online applications, you can quickly screen prospective tenants – for free.

    Learn more

    $5,927/mo

    Rent Zestimate®

    Refinance and save

    $9,978/mo

    Est. payment

    Refinancing to a lower rate could help reduce your monthly payments and save thousands over the life of the loan.

    See today's rates

    $9,978/mo

    Est. payment

    Explore your selling options

    Work with a Zillow partner agent

    Leverage their expertise and Zillow's premium Showcase listings to get your home seen by more buyers.

    Get started

    List with your own agent

    Get your home in front of millions of buyers by listing it on Zillow.

    Learn how to do it

    Sell it yourself

    Take full control of how buyers see your home on Zillow by listing For Sale by Owner (FSBO).

    List your home

    What's special

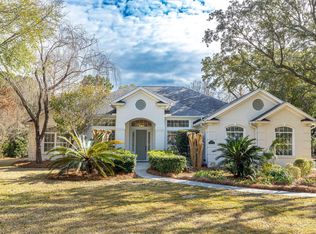
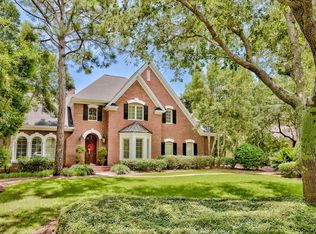
    Sitting on a half-acre lot, this charming residence, which was remodeled in 2011, boasts a wealth of outdoor living space that has been carefully landscaped to create a stunning poolside oasis. To the rear, paved terraces and screened patios are sheltered behind high hedges, providing privacy and natural beauty. Head into the screened porch where a fully equipped summer kitchen stands ready for alfresco cooking and dining. This outdoor space is an idyllic place to relax and entertain on a summer evening overlooking the saltwater pool and spa. The gas fireplace makes this a year-round haven for outdoor living! This is a grill master and entertainers paradise! Inside the ten- and 12-foot ceilings and an oversized fireplace lend a cozy focal point. Premium wood flooring flows from the foyer to the kitchen and study hall with cool tile flooring elsewhere. The spacious chef's kitchen is central to it all. Completely remodeled, it has full-height wood cabinets providing a bounty of storage along with built-in stainless appliances, including a Thermador refrigerator-freezer, Wolf gas cooktop, Dacor double oven and warming drawer, and everything you need to entertain with ease. The open floor plan has designated living and formal dining areas. The split floor plan has four bedrooms to harmonize guests in luxury and there's even a poolside bathroom. The vast master suite boasts a tray ceiling in the bedroom and a stunning garden tub in the bathroom with garden views for the ultimate relaxing soak. There's a separate walk-in shower and vanity. Take a peek in the bunk room which has four built-in bunks and ample floor space for hobbies and games. A generous two-car garage with a coated epoxy floor provides generous space for all your vehicles, bikes, and pool toys.

    Zillow last checked:

    Listing updated:

    Listed by:

    Cliff Cohen cliff@scenicsir.com,

    Scenic Sotheby's International Realty,

    Cynthia L Cobine,

    Scenic Sotheby's International Realty

    Bought with:

    Connie L Jones

    Keller Williams Realty FWB

    Source: ECAOR,MLS#: 947986MLS Logo

    Facts & features

    Interior

    Bedrooms & bathrooms
    • Bedrooms: 4
    • Bathrooms: 5
    • Full bathrooms: 4
    • 1/2 bathrooms: 1
    Primary bedroom
    • Level: First
    • Area: 208 Square Feet
    • Dimensions: 16 x 13
    Bedroom
    • Level: First
    • Area: 165.2 Square Feet
    • Dimensions: 14 x 11.8
    Bedroom
    • Level: First
    • Area: 165.2 Square Feet
    • Dimensions: 14 x 11.8
    Bedroom
    • Level: First
    • Area: 266 Square Feet
    • Dimensions: 19 x 14
    Primary bathroom
    • Level: First
    • Area: 178.35 Square Feet
    • Dimensions: 14.5 x 12.3
    Dining room
    • Level: First
    • Area: 153.9 Square Feet
    • Dimensions: 13.5 x 11.4
    Family room
    • Level: First
    • Area: 319.3 Square Feet
    • Dimensions: 20.6 x 15.5
    Garage
    • Level: First
    • Area: 430 Square Feet
    • Dimensions: 21.5 x 20
    Kitchen
    • Level: First
    • Area: 176.4 Square Feet
    • Dimensions: 14 x 12.6
    Laundry
    • Level: First
    • Area: 40.8 Square Feet
    • Dimensions: 6.8 x 6
    Living room
    • Level: First
    • Area: 241.5 Square Feet
    • Dimensions: 16.1 x 15
    Heating
    • Natural Gas
    Cooling
    • Central Air, Ceiling Fan(s)
    Appliances
    • Included: Cooktop, Dishwasher, Disposal, Microwave, Double Oven, Gas Water Heater
    • Laundry: Washer/Dryer Hookup
    Features
    • Breakfast Bar, Cathedral Ceiling(s), Tray Ceiling(s), Kitchen Island, Recessed Lighting
    • Flooring: Hardwood, Tile
    • Windows: Double Pane Windows, Bay Window(s)
    • Has fireplace: Yes
    • Fireplace features: EPA Qualified Fireplace
    • Common walls with other units/homes: No Common Walls
    Interior area
    • Total structure area: 3,206
    • Total interior livable area: 3,206 sqft

    Property

    Parking
    • Total spaces: 2
    • Parking features: Garage Door Opener, Garage
    • Attached garage spaces: 2
    Features
    • Stories: 1
    • Patio & porch: Covered
    • Exterior features: Outdoor Shower, Sprinkler System, Outdoor Kitchen
    • Has private pool: Yes
    • Pool features: In Ground, Pool - Enclosed
    Lot
    • Dimensions: 141 x 54 x 231 x 220
    • Features: Covenants, Level, Sidewalk
    Details
    • Additional structures: Stable(s)
    • Parcel number: 002S22135700AA0030
    • Zoning description: Resid Single Family

    Construction

    Type & style
    • Home type: SingleFamily
    • Architectural style: Contemporary
    • Property subtype: Single Family Residence
    Materials
    • Brick
    • Roof: Fiberglass
    Condition
    • Construction Complete
    • New construction: No
    • Year built: 1999

    Community & neighborhood

    Community
    • Community features: Community Room, Dock, Fitness Center, Fishing, Gated, Golf, Short Term Rental - Not Allowed, Pavillion/Gazebo, Picnic Area, Playground, Pool, Tennis Court(s), Waterfront
    Location
    • Region: Destin
    • Subdivision: KELLY PLANTATION S/D

    Other

    Other facts
    • Road surface type: Paved

    Price history

    DateEventPrice
    6/28/2024Sold$1,575,000-1.5%$491/sqft
    Source: ECAOR #947986 Report a problem
    5/20/2024Pending sale$1,599,000$499/sqft
    Source: ECAOR #947986 Report a problem
    4/22/2024Listed for sale$1,599,000+83.8%$499/sqft
    Source: ECAOR #947986 Report a problem
    7/31/2019Sold$870,000-2.8%$271/sqft
    Source: ECAOR #822401 Report a problem
    5/9/2019Listed for sale$895,000+0.6%$279/sqft
    Source: Beachy Beach Inc #822401 Report a problem
    9/6/2018Listing removed$890,000$278/sqft
    Source: Beachy Beach 30a Real Estate #793557 Report a problem
    8/18/2018Listed for sale$890,000$278/sqft
    Source: Beachy Beach 30a Real Estate #793557 Report a problem
    8/18/2018Pending sale$890,000$278/sqft
    Source: Beachy Beach 30a Real Estate #793557 Report a problem
    3/25/2018Listed for sale$890,000+49.6%$278/sqft
    Source: Beachy Beach 30a Real Estate #793557 Report a problem
    8/10/2004Sold$595,000+95.1%$186/sqft
    Source: Public Record Report a problem
    1/2/2002Sold$305,000$95/sqft
    Source: Public Record Report a problem

    Public tax history

    YearProperty taxesTax assessment
    2024$7,460 +2.2%$745,673 +3%
    2023$7,301 +2.1%$723,954 +3%
    2022$7,148 -0.3%$702,868 +3%
    2021$7,170 +0.6%$682,396 +1.4%
    2020$7,126 +27%$672,974 +27%
    2019$5,610 -4.6%$529,788 -3%
    2018$5,878 $546,251 +2.1%
    2017$5,878 +0.2%$535,016 +2.1%
    2016$5,865 +2.8%$524,012 +0.9%
    2015$5,706 -2.2%$519,416 +0.8%
    2014$5,837 $515,294 +1.5%
    2013-- $507,679 -1.2%
    2012-- $514,103 +15.4%
    2011-- $445,546 -7.1%
    2010-- $479,609 -14.7%
    2009-- $562,537 +0.1%
    2008-- $561,975 +7.9%
    2007-- $520,597 +10.5%
    2006-- $470,977 +3%
    2005-- $457,259 +71.4%
    2004-- $266,729 +1.9%
    2003-- $261,756 +2.4%
    2002-- $255,621 +3.5%
    2001-- $247,092

    Find assessor info on the county website

    Neighborhood: 32541

    Nearby schools

    GreatSchools rating
    Schools provided by the listing agent
    • Elementary: Destin
    • Middle: Destin
    • High: Fort Walton Beach

    Source: ECAOR. This data may not be complete. We recommend contacting the local school district to confirm school assignments for this home.

    Get pre-qualified for a loan
    At Zillow Home Loans, we can pre-qualify you in as little as 5 minutes with no impact to your credit score.

    An equal housing lender. NMLS #10287.

    Sell for more on Zillow
    Get a Zillow Showcase℠ listing at no additional cost and you could sell for .
    $1,629,900
    2% more
    +$32,598
    With Zillow Showcase(estimated)
    $1,662,498