Skip main navigation
Closed
  • $365,000

    4398 Stonebridge Ct, Duluth, GA 30096

    3beds
    --sqft
    Single Family Residence
    Built in 1983
    10,018 Square Feet Lot
    $358,300 Zestimate®
    $--/sqft
    $2,310 Estimated rent

    Home value

    $358,300

    $330,000 - $391,000

    $2,310/mo

    Zestimate® history
    Loading
    Loading...

    Owner options

    List your home for rent

    $2,310/mo

    Rent Zestimate®

    Find your next renter with Zillow Rental Manager. Plus, with online applications, you can quickly screen prospective tenants – for free.

    Learn more

    $2,310/mo

    Rent Zestimate®

    Refinance and save

    $2,271/mo

    Est. payment

    Refinancing to a lower rate could help reduce your monthly payments and save thousands over the life of the loan.

    See today's rates

    $2,271/mo

    Est. payment

    Explore your selling options

    Work with a Zillow partner agent

    Leverage their expertise and Zillow's premium Showcase listings to get your home seen by more buyers.

    Get started

    List with your own agent

    Get your home in front of millions of buyers by listing it on Zillow.

    Learn how to do it

    Sell it yourself

    Take full control of how buyers see your home on Zillow by listing For Sale by Owner (FSBO).

    List your home

    What's special

    Stunning stone fireplaceFully fenced backyardUpdated windows and doorsBrand-new cement sidingSunken denBreakfast areaThree walk-in closets
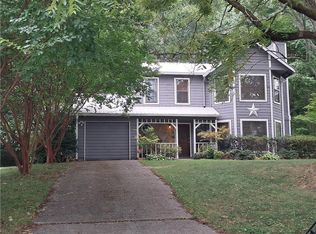
    Professional Photos Coming Soon! This adorable, cozy home is full of charm and updated features throughout. The exterior has been completely refreshed with brand-new cement siding, updated windows and doors, and beautiful new granite countertops. Step into a tiled foyer that opens to a spacious parquet floored living and dining room, perfect for relaxing or entertaining. You'll also love the sunken den featuring a stunning stone fireplace-an intimate-inviting spot for cozy evenings sitting by the fire with a glass of wine. The kitchen offers tile flooring, granite counters and a breakfast area, and flows into a separate formal dining space. The oversized primary suite includes three walk-in closets, and a private bathroom. Enjoy the privacy of a fully fenced backyard-ideal for outdoor gatherings or quiet mornings or containing the fur baby. Located just minutes from I-85 and convenient to shopping, dining, and more-this move-in-ready gem is one you won't want to miss!

    Zillow last checked:

    Listing updated:

    Listed by:

    Shelley Sellars Smith 770-490-9897,

    Atlanta Communities

    Bought with:

    Elizabeth Pinder, 409030

    Harry Norman Realtors

    Source: GAMLS,MLS#: 10537783MLS Logo

    Facts & features

    Interior

    Bedrooms & bathrooms
    • Bedrooms: 3
    • Bathrooms: 3
    • Full bathrooms: 2
    • 1/2 bathrooms: 1
    Rooms
    • Room types: Den, Great Room
    Dining room
    • Features: L Shaped
    Kitchen
    • Features: Country Kitchen, Pantry
    Heating
    • Central, Forced Air
    Cooling
    • Ceiling Fan(s), Central Air
    Appliances
    • Included: Dishwasher, Gas Water Heater
    • Laundry: In Garage, In Kitchen
    Features
    • Vaulted Ceiling(s), Walk-In Closet(s)
    • Flooring: Carpet, Stone
    • Windows: Double Pane Windows
    • Basement: None
    • Number of fireplaces: 1
    • Fireplace features: Factory Built, Family Room
    • Common walls with other units/homes: No Common Walls
    Interior area
    • Total structure area: 0
    • Finished area above ground: 0
    • Finished area below ground: 0

    Property

    Parking
    • Total spaces: 2
    • Parking features: Garage, Garage Door Opener, Storage
    • Has garage: Yes
    Features
    • Levels: Multi/Split
    • Fencing: Back Yard,Wood
    • Body of water: None
    Lot
    • Size: 10,018 Square Feet
    • Features: Cul-De-Sac, Level, Private
    Details
    • Parcel number: R6229 192
    • Special conditions: Investor Owned

    Construction

    Type & style
    • Home type: SingleFamily
    • Architectural style: Traditional
    • Property subtype: Single Family Residence
    Materials
    • Concrete, Stone
    • Foundation: Slab
    • Roof: Composition
    Condition
    • Resale
    • New construction: No
    • Year built: 1983

    Utilities & green energy

    • Sewer: Public Sewer
    • Water: Public
    • Utilities for property: Cable Available, Electricity Available, Natural Gas Available

    Community & HOA

    Community
    • Features: None
    • Security: Carbon Monoxide Detector(s), Smoke Detector(s)
    • Subdivision: Hopkins Mill
    HOA
    • Has HOA: No
    • Services included: None
    Location
    • Region: Duluth

    Financial & listing details

    • Tax assessed value: $405,500
    • Annual tax amount: $4,073
    • Date on market: 6/20/2025
    • Cumulative days on market: 3 days
    • Listing agreement: Exclusive Right To Sell
    • Listing terms: 1031 Exchange,Conventional,FHA,VA Loan
    • Electric utility on property: Yes

    Price history

    DateEventPrice
    7/7/2025Sold$365,000+1.4%
    Source: GAMLS #10537783 Report a problem
    6/23/2025Pending sale$360,000
    Source: GAMLS #10537783 Report a problem
    6/20/2025Listed for sale$360,000+135.3%
    Source: GAMLS #10537783 Report a problem
    5/23/2020Listing removed$1,500
    Source: gkhouses Atlanta Report a problem
    5/18/2020Listed for rent$1,500+25%
    Source: gkhouses Atlanta Report a problem
    3/2/2016Listing removed$1,200
    Source: ATLANTIC PROPERTY MANAGEMENT #07579326 Report a problem
    1/27/2016Listed for rent$1,200+17.6%
    Source: Atlantic Property Management Report a problem
    1/3/2013Listing removed$1,020
    Source: My Home Spot Report a problem
    12/17/2012Listed for rent$1,020
    Source: myHomeSpot.com Report a problem
    5/30/2007Sold$153,000+13.3%
    Source: Public Record Report a problem
    3/29/2006Sold$135,000
    Source: Public Record Report a problem

    Public tax history

    YearProperty taxesTax assessment
    2025$4,146 +1.8%$162,200 +6.8%
    2024$4,073 +13.7%$151,920
    2023$3,583 +1%$151,920 +18.5%
    2022$3,547 +51.6%$128,240 +87.4%
    2021$2,339 -0.6%$68,440
    2020$2,353 +2.9%$68,440
    2019$2,288 $68,440
    2018$2,288 +16.1%$68,440 +28.4%
    2016$1,971 +22.4%$53,320 +25.2%
    2015$1,610 $42,600
    2014$1,610 +49.2%$42,600 +54.6%
    2013$1,079 $27,560
    2012-- $27,560 -22.8%
    2011-- $35,720 -33.9%
    2010-- $54,000
    2009-- $54,000
    2007-- $54,000 -18.5%
    2006-- $66,240
    2005-- $66,240 +20.2%
    2004$630 $55,120
    2003-- $55,120
    2002$1,256 +14.9%$55,120 +25.4%
    2001$1,094 $43,960
    Find assessor info on the county website

    Neighborhood: 30096

    Nearby schools

    GreatSchools rating
    Schools provided by the listing agent
    • Elementary: Beaver Ridge
    • Middle: Summerour
    • High: Norcross

    Source: GAMLS. This data may not be complete. We recommend contacting the local school district to confirm school assignments for this home.

    Get a cash offer in 3 minutes
    Find out how much your home could sell for in as little as 3 minutes with a no-obligation cash offer.
    Estimated market value
    $358,300
    Get a cash offer in 3 minutes
    Find out how much your home could sell for in as little as 3 minutes with a no-obligation cash offer.
    Estimated market value
    $358,300