Nestled in one of the area’s most coveted neighborhoods, this fully remodeled home offers an incredible blend of functionality, warmth, and thoughtfully designed living spaces. From the moment you arrive, the stunning mahogany double entry doors set the tone for the quality and character found throughout.
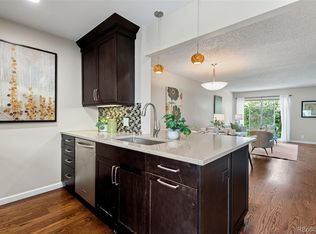
Inside, the main level features brand new 5” red oak hardwood floors, a beautifully redesigned kitchen with quartz countertops, marble backsplash, oversized island, built-in buffet, and dry bar — ideal for everyday living and entertaining. The main floor also includes a dedicated office space for working from home.
Upstairs is where this home truly surprises and delights. You’ll find four generously sized bedrooms, including a spacious primary suite with a 5-piece bath and walk-in closet, along with a full hall bath and convenient powder bath. At the end of the hall is an incredible oversized hardwood-floor bonus room complete with built-in desks and abundant storage — perfect for homeschooling, homework stations, crafting, creative projects, or an additional home office.
Connected to the bonus room is a spectacular vaulted great room featuring skylights, a tongue-and-groove wood ceiling, electric fireplace, and wet bar with extensive storage. Beyond that is a conveniently located upstairs laundry room, creating an exceptionally functional upper-level retreat.
The fully finished basement offers even more flexibility with two additional bedrooms, a full bath, spacious living area, and a large secondary laundry/storage room.
Additional highlights include an attached 4-car tandem garage, expansive deck, and a beautifully landscaped backyard with flowering trees, raspberry bushes, lilacs, and a charming greenhouse.
Located in a sought-after neighborhood with a connecting path to the Columbine Country Club golf course, this is a rare opportunity to own a truly unique home with exceptional space for living, working, gathering, and creating.
Sold for $1,775,000
$1,775,000
4398 W Lake Circle, Littleton, CO 80123
6beds
5,526sqft
Single Family Residence
Built in 1980
0.26 Acres Lot
$1,774,600 Zestimate®
$321/sqft
$5,575 Estimated rent
Home value
$1,774,600
$1.67M - $1.88M
$5,575/mo
Zestimate® history
Owner options
List your home for rent
$5,575/mo
Rent Zestimate®
Find your next renter with Zillow Rental Manager. Plus, with online applications, you can quickly screen prospective tenants – for free.
$5,575/mo
Rent Zestimate®
Refinance and save
$10,708/mo
Est. payment
Refinancing to a lower rate could help reduce your monthly payments and save thousands over the life of the loan.
$10,708/mo
Est. payment
Explore your selling options
Work with a Zillow partner agent
Leverage their expertise and Zillow's premium Showcase listings to get your home seen by more buyers.
Get startedList with your own agent
Get your home in front of millions of buyers by listing it on Zillow.
Learn how to do itSell it yourself
Take full control of how buyers see your home on Zillow by listing For Sale by Owner (FSBO).
List your homeWhat's special
Flowering treesRaspberry bushesBeautifully landscaped backyardSpectacular vaulted great roomCharming greenhouseAbundant storageSpacious primary suite
Zillow last checked:
Listing updated:
Listed by:
Tammi Merrell 720-495-2520 tammimerrell@gmail.com,
LoKation
Bought with:
Bill White, 100023468
MB Hat Trick Properties
Source: REcolorado as distributed by MLS GRID,MLS#: 9391849
Facts & features
Interior
Bedrooms & bathrooms
- Bedrooms: 6
- Bathrooms: 5
- Full bathrooms: 3
- 1/2 bathrooms: 2
- Main level bathrooms: 1
Bedroom
- Level: Upper
Bedroom
- Level: Upper
Bedroom
- Features: Primary Suite
- Level: Upper
Bedroom
- Level: Upper
Bedroom
- Level: Basement
Bedroom
- Level: Basement
Bathroom
- Level: Upper
Bathroom
- Features: En Suite Bathroom
- Level: Upper
Bathroom
- Level: Upper
Bathroom
- Features: Primary Suite
- Level: Main
Bathroom
- Level: Basement
Bonus room
- Level: Upper
Bonus room
- Level: Basement
Dining room
- Level: Main
Family room
- Level: Main
Great room
- Level: Upper
Kitchen
- Level: Main
Laundry
- Level: Upper
Laundry
- Level: Basement
Living room
- Level: Main
Office
- Level: Main
Heating
- Forced Air
Cooling
- Central Air
Appliances
- Included: Bar Fridge, Dishwasher, Disposal, Gas Water Heater, Microwave, Oven, Range, Refrigerator, Wine Cooler
Features
- Built-in Features, Five Piece Bath, High Ceilings, Kitchen Island, Primary Suite, Quartz Counters, Vaulted Ceiling(s), Walk-In Closet(s), Wet Bar
- Flooring: Carpet, Tile, Wood
- Windows: Bay Window(s), Skylight(s)
- Basement: Finished
- Number of fireplaces: 2
- Fireplace features: Electric, Great Room, Living Room
Interior area
- Total structure area: 5,526
- Total interior livable area: 5,526 sqft
- Finished area above ground: 4,416
- Finished area below ground: 1,034
Property
Parking
- Total spaces: 4
- Parking features: Tandem
- Attached garage spaces: 4
Features
- Levels: Three Or More
Lot
- Size: 0.26 Acres
- Features: Level
Details
- Parcel number: 032076844
- Special conditions: Standard
Construction
Type & style
- Home type: SingleFamily
- Architectural style: Contemporary
- Property subtype: Single Family Residence
Materials
- Brick
- Roof: Composition
Condition
- Updated/Remodeled
- Year built: 1980
Utilities & green energy
- Sewer: Public Sewer
- Water: Public
Community & HOA
Community
- Security: Carbon Monoxide Detector(s), Smoke Detector(s)
- Subdivision: The Hamlet At Columbine
HOA
- Has HOA: Yes
- Amenities included: Park, Playground
- Services included: Recycling, Trash
- HOA fee: $342 annually
- HOA name: The Hamlet at Columbine
- HOA phone: 303-589-3323
Location
- Region: Littleton
Financial & listing details
- Price per square foot: $321/sqft
- Tax assessed value: $1,691,900
- Annual tax amount: $12,405
- Date on market: 5/22/2026
- Listing terms: Cash,Conventional,FHA,VA Loan
- Exclusions: Personal Items And Staging Items
- Ownership: Corporation/Trust
- Road surface type: Paved
Price history
| Date | Event | Price |
|---|---|---|
| 7/20/2026 | Sold | $1,775,000-4.1%$321/sqft |
Source:  REcolorado as distributed by MLS GRID #9391849 Report a problem REcolorado as distributed by MLS GRID #9391849 Report a problem | ||
| 6/29/2026 | Pending sale | $1,850,000$335/sqft |
Source: REcolorado as distributed by MLS GRID #9391849 Report a problem | ||
| 5/29/2026 | Listed for sale | $1,850,000$335/sqft |
Source: REcolorado as distributed by MLS GRID #9391849 Report a problem | ||
| 5/28/2026 | Pending sale | $1,850,000$335/sqft |
Source: REcolorado as distributed by MLS GRID #9391849 Report a problem | ||
| 5/22/2026 | Listed for sale | $1,850,000+64.4%$335/sqft |
Source: REcolorado as distributed by MLS GRID #9391849 Report a problem | ||
| 10/16/2025 | Sold | $1,125,000-8.2%$204/sqft |
Source: Public Record Report a problem | ||
| 9/29/2025 | Pending sale | $1,225,000$222/sqft |
Source: REcolorado as distributed by MLS GRID #3908206 Report a problem | ||
| 9/26/2025 | Price change | $1,225,000-12.4%$222/sqft |
Source: REcolorado as distributed by MLS GRID #3908206 Report a problem | ||
| 8/2/2025 | Price change | $1,399,000-4.8%$253/sqft |
Source: REcolorado as distributed by MLS GRID #3908206 Report a problem | ||
| 7/11/2025 | Price change | $1,469,000-1.7%$266/sqft |
Source: REcolorado as distributed by MLS GRID #3908206 Report a problem | ||
| 5/18/2025 | Listed for sale | $1,495,000$271/sqft |
Source: REcolorado as distributed by MLS GRID #3908206 Report a problem | ||
Public tax history
| Year | Property taxes | Tax assessment |
|---|---|---|
| 2025 | $9,819 +6.7% | $105,744 +13.1% |
| 2024 | $9,199 +9.2% | $93,505 -4.7% |
| 2023 | $8,420 +38.6% | $98,133 +21.6% |
| 2022 | $6,076 | $80,703 +34.4% |
| 2021 | -- | $60,032 -6.8% |
| 2020 | $6,519 +29.8% | $64,401 |
| 2019 | $5,023 | $64,401 +14.9% |
| 2018 | $5,023 +7.7% | $56,030 |
| 2017 | $4,665 | $56,030 -7.1% |
| 2016 | -- | $60,289 |
| 2015 | -- | $60,289 +12.6% |
| 2014 | $5,231 | $53,539 -9.8% |
| 2013 | -- | $59,370 |
| 2012 | -- | $59,370 |
| 2011 | $5,831 +12.4% | $59,370 -10.5% |
| 2010 | $5,189 +10.2% | $66,300 |
| 2009 | $4,710 | $66,300 +11% |
| 2008 | -- | $59,716 |
| 2007 | -- | $59,716 +24% |
| 2006 | -- | $48,143 |
| 2005 | -- | $48,143 -10.3% |
| 2002 | $3,916 +10.1% | $53,700 +20.2% |
| 2001 | $3,557 | $44,670 |
Find assessor info on the county website
Neighborhood: 80123
Nearby homes
- $971,1004 bd4 ba2.6k sqft4408 W Lake Cir S, Littleton, CO 80123Off Market
- $992,1004 bd3 ba3.3k sqft4368 W Lake Cir S, Littleton, CO 80123Off Market
- $391,2502 bd2 ba1.7k sqft4452 W Pondview Dr, Littleton, CO 80123Sold
- $381,7002 bd3 ba1.9k sqft4456 W Pondview Dr, Littleton, CO 80123Off Market
- $910,4004 bd3 ba2.7k sqft4365 W Lake Cir S, Littleton, CO 80123Off Market
- $336,3002 bd3 ba1.2k sqft4454 W Pondview Dr, Littleton, CO 80123Off Market
- $386,1003 bd3 ba1.4k sqft4446 W Pondview Dr, Littleton, CO 80123Off Market
- $1,750,0006 bd6 ba5.9k sqft4395 W Lake Cir S, Littleton, CO 80123Sold
Nearby schools
GreatSchools rating
- 9/10Wilder Elementary SchoolGrades: K-5Distance: 0.3 mi
- 7/10Goddard Middle SchoolGrades: 6-8Distance: 0.7 mi
- 9/10Heritage High SchoolGrades: 9-12Distance: 2.5 mi
Schools provided by the listing agent
- Elementary: Wilder
- Middle: Goddard
- High: Heritage
- District: Littleton 6
Source: REcolorado as distributed by MLS GRID. This data may not be complete. We recommend contacting the local school district to confirm school assignments for this home.
Get a cash offer in 3 minutes
Find out how much your home could sell for in as little as 3 minutes with a no-obligation cash offer.
Estimated market value
$1,774,600
Get a cash offer in 3 minutes
Find out how much your home could sell for in as little as 3 minutes with a no-obligation cash offer.
Estimated market value
$1,774,600
- Colorado
- Arapahoe County
- Littleton
- 80123
- 4398 W Lake Circle
Nearby cities
Nearby neighborhoods
Nearby zip codes
Other Littleton Topics
