Skip main navigation
Off market
  • $1,321,900

    43981 Riverpoint Dr, Leesburg, VA 20176

    5beds
    5,229sqft
    Detached
    Built in 2005
    8,276 Square Feet Lot
    $1,321,900 Zestimate®
    $253/sqft
    $6,159 Estimated rent

    Home value

    $1,321,900

    $1.26M - $1.39M

    $6,159/mo

    Zestimate® history
    Loading
    Loading...

    Owner options

    List your home for rent

    $6,159/mo

    Rent Zestimate®

    Find your next renter with Zillow Rental Manager. Plus, with online applications, you can quickly screen prospective tenants – for free.

    Learn more

    $6,159/mo

    Rent Zestimate®

    Refinance and save

    $8,170/mo

    Est. payment

    Refinancing to a lower rate could help reduce your monthly payments and save thousands over the life of the loan.

    See today's rates

    $8,170/mo

    Est. payment

    Explore your selling options

    Work with a Zillow partner agent

    Leverage their expertise and Zillow's premium Showcase listings to get your home seen by more buyers.

    Get started

    List with your own agent

    Get your home in front of millions of buyers by listing it on Zillow.

    Learn how to do it

    Sell it yourself

    Take full control of how buyers see your home on Zillow by listing For Sale by Owner (FSBO).

    List your home

    What's special

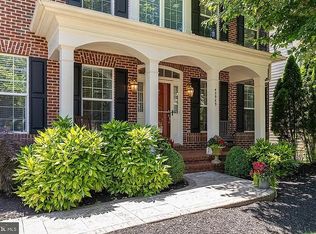
    MOTIVATED SELLER!! NEW PRICE! NEW ROOF! NEW FLOORING! Fresh landscaping! Enjoy the Leesburg lifestyle in this fabulous 5 bedroom, 5.5 bath home. Over 5,000 square feet of living space that is flooded with an abundance of natural light.~The main floor features a gourmet eat-in kitchen with smooth granite countertops, cool stainless steel appliances, a butler's pantry, and a large island to make~cooking a joy.~ There is also a formal dining room, great room with gas fireplace and a den/office with double door entry, and laundry room as well as stylish~crown molding and wainscoting throughout.The upper level boasts four bedrooms and 3 bathrooms including a multi-level master suite featuring walk-in closets with built-ins and a wonderful garden tub to soak your worries away.~ There is also a bonus level/loft with one bedroom and a full bath - incredible!The walk-out basement has a large recreation room with fireplace, perfect for movie nights, gaming, or whatever fits your family's needs.~ A full bathroom is also located on this level as well as the unfinished possibility of another bedroom/den.The spacious yard and a great over-sized deck with retractable awning is sweet perfection for entertaining friends/family and savoring those warm summer days/nights.. The HOA has low monthly fees with many amenities, including an indoor and outdoor pool, fitness facility, business center, tennis courts, canoe/kayak launch just to name a few.~ Lansdowne also has a neighborhood elementary school, middle school, and high school.

    This property is off market, which means it's not currently listed for sale or rent on Zillow. This may be different from what's available on other websites or public sources.

    Facts & features

    Interior

    Bedrooms & bathrooms
    • Bedrooms: 5
    • Bathrooms: 6
    • Full bathrooms: 5
    • 1/2 bathrooms: 1
    Heating
    • Forced air
    Cooling
    • Central
    Appliances
    • Included: Dishwasher, Dryer, Garbage disposal, Microwave, Range / Oven, Refrigerator, Washer
    Features
    • Ceiling Fan(s), Kitchen Island, Recessed Lighting, Walk-In Closet(s), Built-Ins, Dining Area, Eat-in Kitchen, Air Filter System, Open Floorplan, Master Bath(s), Store/Office, Wine Storage
    • Flooring: Carpet, Hardwood
    • Windows: Window Treatments
    • Basement: Finished
    • Has fireplace: Yes
    Interior area
    • Total interior livable area: 5,229 sqft
    • Finished area below ground: 1141

    Property

    Parking
    • Parking features: Garage - Attached
    Features
    • Exterior features: Other
    • Has view: Yes
    • View description: Water
    • Has water view: Yes
    • Water view: Water
    Lot
    • Size: 8,276 Square Feet
    Details
    • Parcel number: 111109348000
    • Special conditions: Standard

    Construction

    Type & style
    • Home type: SingleFamily
    • Architectural style: Colonial
    • Property subtype: Detached
    Materials
    • Metal
    • Foundation: Concrete
    • Roof: Asphalt
    Condition
    • Year built: 2005

    Community & HOA

    Community
    • Security: Sprinkler System
    HOA
    • Has HOA: Yes
    • HOA fee: $145 monthly
    Location
    • Region: Leesburg

    Financial & listing details

    • Price per square foot: $253/sqft
    • Tax assessed value: $1,199,180
    • Annual tax amount: $9,653

    Price history

    DateEventPrice
    6/7/2023Sold$1,100,000$210/sqft
    Source: Bright MLS #VALO2046548 Report a problem
    5/9/2023Pending sale$1,100,000$210/sqft
    Source: Bright MLS #VALO2046548 Report a problem
    4/20/2023Listed for sale$1,100,000+37.5%$210/sqft
    Source: Bright MLS #VALO2046548 Report a problem
    8/5/2019Sold$800,000-4.6%$153/sqft
    Source: Public Record Report a problem
    6/28/2019Pending sale$839,000$160/sqft
    Source: Keller Williams Capital Properties #VALO353142 Report a problem
    5/31/2019Price change$839,000-1.1%$160/sqft
    Source: Keller Williams Capital Properties #VALO353142 Report a problem
    4/11/2019Price change$848,000-0.5%$162/sqft
    Source: Keller Williams Capital Properties #VALO353142 Report a problem
    2/20/2019Listed for sale$852,000-9%$163/sqft
    Source: Keller Williams Capital Properties #VALO353142 Report a problem
    11/15/2005Sold$936,290$179/sqft
    Source: Public Record Report a problem

    Public tax history

    YearProperty taxesTax assessment
    2025$9,653 +0.7%$1,199,180 +8.2%
    2024$9,587 +6.4%$1,108,270 +7.6%
    2023$9,010 +4%$1,029,730 +5.7%
    2022$8,667 +6.4%$973,860 +17.2%
    2021$8,146 -0.3%$831,200 +5.3%
    2020$8,168 $789,150 +2.9%
    2019$8,168 -2.5%$766,640 -0.7%
    2018$8,380 -1.4%$772,380 +2.2%
    2017$8,499 +3.9%$755,490 +1.8%
    2016$8,183 $742,090 +50.6%
    2015$8,183 +1.1%$492,770 +0%
    2014$8,094 -1.2%$492,610 +2.3%
    2013$8,192 $481,660
    2012-- --
    2011-- --
    2010-- --
    2009-- $589,200 -18.9%
    2008-- $726,200 -17.1%
    2007-- $876,400 -7.1%
    2006-- $943,000
    Find assessor info on the county website

    Neighborhood: 20176

    Nearby schools

    GreatSchools rating
    Schools provided by the listing agent
    • Elementary: SELDENS LANDING
    • Middle: BELMONT RIDGE
    • High: TUSCARORA
    • District: LOUDOUN COUNTY PUBLIC SCHOOLS

    Source: The MLS. This data may not be complete. We recommend contacting the local school district to confirm school assignments for this home.

    Get a cash offer in 3 minutes
    Find out how much your home could sell for in as little as 3 minutes with a no-obligation cash offer.
    Estimated market value
    $1,321,900
    Get a cash offer in 3 minutes
    Find out how much your home could sell for in as little as 3 minutes with a no-obligation cash offer.
    Estimated market value
    $1,321,900