Skip main navigation
Sold for $395,000
  • $395,000

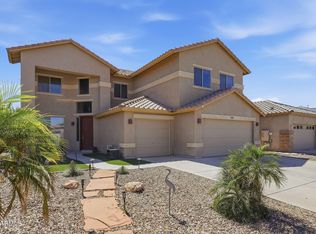
    43985 W Yucca Lane, Maricopa, AZ 85138

    4beds
    3baths
    2,815sqft
    Single Family Residence
    Built in 2005
    7,405 Square Feet Lot
    $385,100 Zestimate®
    $140/sqft
    $2,568 Estimated rent

    Home value

    $385,100

    $354,000 - $420,000

    $2,568/mo

    Zestimate® history
    Loading
    Loading...

    Owner options

    List your home for rent

    $2,568/mo

    Rent Zestimate®

    Find your next renter with Zillow Rental Manager. Plus, with online applications, you can quickly screen prospective tenants – for free.

    Learn more

    $2,568/mo

    Rent Zestimate®

    Refinance and save

    $2,568/mo

    Est. payment

    Refinancing to a lower rate could help reduce your monthly payments and save thousands over the life of the loan.

    See today's rates

    $2,568/mo

    Est. payment

    Explore your selling options

    Work with a Zillow partner agent

    Leverage their expertise and Zillow's premium Showcase listings to get your home seen by more buyers.

    Get started

    List with your own agent

    Get your home in front of millions of buyers by listing it on Zillow.

    Learn how to do it

    Sell it yourself

    Take full control of how buyers see your home on Zillow by listing For Sale by Owner (FSBO).

    List your home

    What's special

    Sparkling poolShaded patioPrimary suiteVersatile loftRemodeled bathroomSoaring ceilingsLush green lawn
    This spacious 4 bedroom, 3 bathroom home with a 3 car garage and over 2,800 sq ft is designed for both everyday comfort and entertaining. Step inside to a bright entryway with soaring ceilings and a grand staircase that makes a striking first impression. Beyond the foyer, the main living spaces flow seamlessly together - an open family room filled with natural light, a dining area with tray ceilings, and a kitchen that's as stylish as it is functional. White cabinetry, granite counters, pendant lighting, and stainless steel appliances create a fresh, updated feel. Downstairs, a full bedroom and bath provide ideal space for guests or a private home office. Upstairs, you'll find two additional bedrooms and a versatile loft - perfect as a homework station, game room, or cozy reading nook. The primary suite is a true retreat, complete with a large walk-in closet and a beautifully remodeled bathroom featuring dual vanities, a soaking tub, and a walk-in shower. Step outside and your backyard oasis awaits. A sparkling pool, lush green lawn, mature trees, and a shaded patio create the perfect setting for Arizona evenings, pool parties, or weekend barbecues. And the location? It's hard to beat. You're just a short walk from Copper Sky Recreation Center, Maricopa's hub for fitness, sports, and community events. Within minutes, you'll also find local favorites like Honeycutt Coffee, Raceway Bar & Grill, and Say Sushi, plus shopping, dining, and family activities throughout the growing Maricopa community. Whether it's catching a game at Copper Sky, hiking nearby trails, or enjoying one of the city's many festivals, this home places you in the heart of it all. Recent updates include new water heater (2025) and new pool pump (2025).

    Zillow last checked:

    Listing updated:

    Listed by:

    Isa I Elcock 480-822-8039,

    My Home Group Real Estate

    Bought with:

    Ryan A Moxley, SA643872000

    My Home Group Real Estate

    Source: ARMLS,MLS#: 6922379MLS Logo

    Facts & features

    Interior

    Bedrooms & bathrooms
    • Bedrooms: 4
    • Bathrooms: 3
    Heating
    • Natural Gas
    Cooling
    • Central Air, Ceiling Fan(s), Programmable Thmstat
    Appliances
    • Included: Dryer, Washer, Built-in Microwave, Dishwasher, Disposal, Gas Range, Gas Oven
    • Laundry: Inside
    Features
    • Pantry, High Speed Internet, Granite Counters, Double Vanity, Upstairs, Eat-in Kitchen, Full Bth Master Bdrm, Separate Shwr & Tub
    • Flooring: Laminate, Tile
    • Windows: Solar Screens, Double Pane Windows
    • Has basement: No
    • Has fireplace: No
    Interior area
    • Total structure area: 2,815
    • Total interior livable area: 2,815 sqft

    Property

    Parking
    • Total spaces: 7
    • Parking features: Garage Door Opener, Direct Access
    • Garage spaces: 3
    • Uncovered spaces: 4
    Features
    • Stories: 1
    • Patio & porch: Covered
    • Has private pool: Yes
    • Pool features: Outdoor Pool, Play Pool
    • Spa features: None
    • Fencing: Block
    Lot
    • Size: 7,405 Square Feet
    • Features: North/South Exposure, Sprinklers In Rear, Sprinklers In Front, Desert Front, Grass Back, Auto Timer H2O Front, Auto Timer H2O Back
    Details
    • Parcel number: 51235181

    Construction

    Type & style
    • Home type: SingleFamily
    • Property subtype: Single Family Residence
    Materials
    • Stucco, Wood Frame, Painted
    • Roof: Tile
    Condition
    • Year built: 2005
    Details
    • Builder name: LENNAR

    Utilities & green energy

    • Sewer: Public Sewer
    • Water: Pvt Water Company
    Green energy
    • Energy efficient items: Multi-Zones

    Community & HOA

    Community
    • Features: Playground, Biking/Walking Path
    • Security: Security System Owned
    • Subdivision: desert cedars
    HOA
    • Has HOA: Yes
    • Services included: Maintenance Grounds
    • HOA fee: $276 quarterly
    • HOA name: city property
    • HOA phone: 602-437-4777
    Location
    • Region: Maricopa

    Financial & listing details

    • Price per square foot: $140/sqft
    • Tax assessed value: $336,258
    • Annual tax amount: $3,194
    • Date on market: 4/22/2026
    • Cumulative days on market: 42 days
    • Listing terms: Cash,Conventional,FHA,VA Loan
    • Ownership: Fee Simple

    Price history

    DateEventPrice
    10/31/2025Sold$395,000-8.1%$140/sqft
    Source: ARMLS #6922379 Report a problem
    9/19/2025Listed for sale$430,000-12.2%$153/sqft
    Source: ARMLS #6922379 Report a problem
    11/23/2022Sold$490,000-2%$174/sqft
    Source: ARMLS #6472937 Report a problem
    10/24/2022Pending sale$500,000$178/sqft
    Source: ARMLS #6472937 Report a problem
    10/11/2022Listed for sale$500,000+327.4%$178/sqft
    Source: ARMLS #6472937 Report a problem
    9/30/2008Sold$117,000-48%$42/sqft
    Source: Public Record Report a problem
    3/6/2008Sold$225,000-18.8%$80/sqft
    Source: Public Record Report a problem
    1/31/2006Sold$277,050$98/sqft
    Source: Public Record Report a problem

    Public tax history

    YearProperty taxesTax assessment
    2026$3,308 +3.6%$33,625 +3.3%
    2025$3,194 +2.7%$32,544 -18%
    2024$3,110 +2.9%$39,682 +22.5%
    2023$3,022 +4.8%$32,391 -3.9%
    2022$2,885 +4.8%$33,717 +12.3%
    2021$2,753 +4%$30,020 -0.5%
    2020$2,648 +1.3%$30,186 +62.1%
    2019$2,613 +5%$18,622 +6.7%
    2018$2,488 +11.1%$17,452 -1.6%
    2017$2,240 +4%$17,734
    2016$2,155 +0.6%--
    2014$2,143 $13,818
    2013-- --
    2012-- --
    2011-- $11,365 -20.2%
    2010-- $14,250
    2009-- --
    2008-- --
    2007-- --
    2006-- --
    Find assessor info on the county website

    Neighborhood: Desert Cedars

    Nearby schools

    GreatSchools rating
    Schools provided by the listing agent
    • Elementary: Maricopa Elementary School
    • Middle: Maricopa Wells Middle School
    • High: Maricopa High School
    • District: Maricopa Unified School District

    Source: ARMLS. This data may not be complete. We recommend contacting the local school district to confirm school assignments for this home.

    Get a cash offer in 3 minutes
    Find out how much your home could sell for in as little as 3 minutes with a no-obligation cash offer.
    Estimated market value
    $385,100
    Get a cash offer in 3 minutes
    Find out how much your home could sell for in as little as 3 minutes with a no-obligation cash offer.
    Estimated market value
    $385,100