Skip main navigation
Sold for $640,000
  • $640,000

    43987 Kings Arms Sq, Ashburn, VA 20147

    3beds
    2,364sqft
    Townhouse
    Built in 1994
    1,742 Square Feet Lot
    $674,800 Zestimate®
    $271/sqft
    $3,176 Estimated rent

    Home value

    $674,800

    $641,000 - $709,000

    $3,176/mo

    Zestimate® history
    Loading
    Loading...

    Owner options

    List your home for rent

    $3,176/mo

    Rent Zestimate®

    Find your next renter with Zillow Rental Manager. Plus, with online applications, you can quickly screen prospective tenants – for free.

    Learn more

    $3,176/mo

    Rent Zestimate®

    Refinance and save

    $3,970/mo

    Est. payment

    Refinancing to a lower rate could help reduce your monthly payments and save thousands over the life of the loan.

    See today's rates

    $3,970/mo

    Est. payment

    Explore your selling options

    Work with a Zillow partner agent

    Leverage their expertise and Zillow's premium Showcase listings to get your home seen by more buyers.

    Get started

    List with your own agent

    Get your home in front of millions of buyers by listing it on Zillow.

    Learn how to do it

    Sell it yourself

    Take full control of how buyers see your home on Zillow by listing For Sale by Owner (FSBO).

    List your home

    What's special

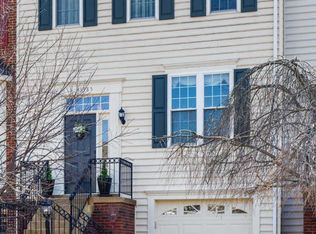
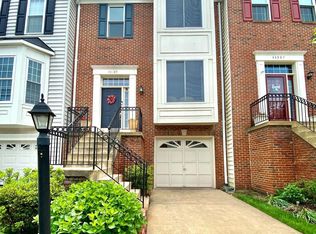
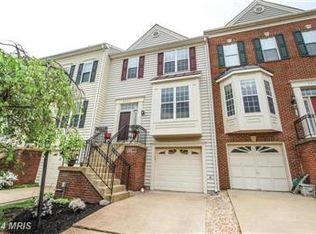
    Welcome home to this stunning brick front one car garage 4-level townhome in the amenity rich Ashburn Village community with many upgrades & updates throughout! The entry leads up to the sunny kitchen with quartz countertops, tons of cabinet space, pantry & eating area w/ bay window bump-out offering views of the lake while you enjoy your morning coffee. The formal dining room is ideal for entertaining & opens to the spacious great room with two doors leading to the outdoor space. Upgraded flooring, upgraded powder room & coat closet complete the main level. The upper level features three spacious bedrooms & two full baths. The primary suite offers a beautifully renovated bathroom (2023), spacious closet & private 4th level space ideal for home gym or private work from home space. The walk-out lower level offers a recreation room, half bath, laundry, under stairs storage & sliding door leading to the rear patio. The outdoor entertaining space includes a spacious (20x12) deck & patio all overlooking the beautifully landscaped fenced rear yard. One car garage with storage & street guest parking nearby! This home features over $150,000 in upgrades/upgrades in the past six years including Water Heater (2024), Upper level flooring (2023), Primary bathroom (2023), Deck upgrading (2021), Main level flooring (2020), Kitchen upgrading (2020), Furnace (2020), Windows & Doors (2019), Roof (2018) & more! Located within Ashburn Village offering the Sports Pavilion, community pools (indoor & outdoor), tennis courts, basketball courts, walking paths & more. This incredible location is near local schools, shopping, dining, entertainment & commuter routes!

    Zillow last checked:

    Listing updated:

    Listed by:

    Ben Heisler 703-727-7950,

    Pearson Smith Realty, LLC

    Bought with:

    Christine Richardson, 0225158269

    Weichert Company of Virginia

    Source: Bright MLS,MLS#: VALO2076686MLS Logo

    Facts & features

    Interior

    Bedrooms & bathrooms
    • Bedrooms: 3
    • Bathrooms: 4
    • Full bathrooms: 2
    • 1/2 bathrooms: 2
    • Main level bathrooms: 1
    Basement
    • Area: 0
    Heating
    • Forced Air, Natural Gas
    Cooling
    • Central Air, Electric
    Appliances
    • Included: Microwave, Dishwasher, Disposal, Dryer, Refrigerator, Cooktop, Washer, Gas Water Heater
    • Laundry: Lower Level
    Features
    • Breakfast Area, Ceiling Fan(s), Chair Railings, Crown Molding, Floor Plan - Traditional, Formal/Separate Dining Room, Eat-in Kitchen, Kitchen - Gourmet, Kitchen - Table Space, Pantry, Primary Bath(s), Recessed Lighting, Bathroom - Tub Shower, Upgraded Countertops, Walk-In Closet(s)
    • Basement: Walk-Out Access,Finished
    • Has fireplace: No
    Interior area
    • Total structure area: 2,364
    • Total interior livable area: 2,364 sqft
    • Finished area above ground: 2,364
    • Finished area below ground: 0

    Property

    Parking
    • Total spaces: 1
    • Parking features: Garage Door Opener, Attached
    • Attached garage spaces: 1
    Accessibility
    • Accessibility features: None
    Features
    • Levels: Four
    • Stories: 4
    • Patio & porch: Deck, Patio
    • Pool features: Community
    • Fencing: Back Yard
    • Has view: Yes
    • View description: Lake
    • Has water view: Yes
    • Water view: Lake
    Lot
    • Size: 1,742 sqft
    • Features: Landscaped, Premium
    Details
    • Additional structures: Above Grade, Below Grade
    • Parcel number: 087489405000
    • Zoning: PDH4
    • Special conditions: Standard

    Construction

    Type & style
    • Home type: Townhouse
    • Architectural style: Colonial
    • Property subtype: Townhouse
    Materials
    • Masonry
    • Foundation: Slab
    Condition
    • Very Good
    • New construction: No
    • Year built: 1994

    Utilities & green energy

    • Sewer: Public Sewer
    • Water: Public

    Community & neighborhood

    Location
    • Region: Ashburn
    • Subdivision: Ashburn Village

    HOA & financial

    HOA
    • Has HOA: Yes
    • HOA fee: $146 monthly
    • Amenities included: Baseball Field, Basketball Court, Common Grounds, Fitness Center, Jogging Path, Lake, Meeting Room, Party Room, Pool, Indoor Pool, Recreation Facilities, Tennis Court(s), Tot Lots/Playground
    • Services included: Pool(s), Recreation Facility, Snow Removal, Trash
    • Association name: ASHBURN VILLAGE HOA

    Other

    Other facts
    • Listing agreement: Exclusive Right To Sell
    • Ownership: Fee Simple

    Price history

    DateEventPrice
    10/11/2024Sold$640,000-2.1%$271/sqft
    Source: Bright MLS #VALO2076686 Report a problem
    9/14/2024Contingent$654,000$277/sqft
    Source: Bright MLS #VALO2076686 Report a problem
    9/5/2024Price change$654,000-1.5%$277/sqft
    Source: Bright MLS #VALO2076686 Report a problem
    8/2/2024Listed for sale$664,000+138.8%$281/sqft
    Source: Bright MLS #VALO2076686 Report a problem
    6/27/2003Sold$278,000+25.8%$118/sqft
    Source: Public Record Report a problem
    11/27/2000Sold$221,000+24.4%$93/sqft
    Source: Public Record Report a problem
    2/1/1996Sold$177,675$75/sqft
    Source: Public Record Report a problem

    Public tax history

    YearProperty taxesTax assessment
    2025$5,207 +5.6%$646,820 +13.4%
    2024$4,933 +2.6%$570,290 +3.8%
    2023$4,809 +4.9%$549,630 +6.7%
    2022$4,583 +4.1%$514,920 +14.7%
    2021$4,401 +2.1%$449,050 +7.8%
    2020$4,310 $416,390 +3.4%
    2019$4,310 +5%$402,850 +6.5%
    2018$4,104 -1%$378,270 +2.7%
    2017$4,144 -2.4%$368,330 -0.2%
    2016$4,244 $369,010 +42.5%
    2015$4,244 +4%$258,880 +8.6%
    2014$4,081 +0.5%$238,330 +2.7%
    2013$4,063 $232,140
    2012-- --
    2011-- --
    2010-- --
    2009-- $282,100 -22.4%
    2008-- $363,500 -16.9%
    2007-- $437,500 -0.9%
    2006-- $441,600 +31.8%
    2005-- $335,000
    2004-- $335,000 +28.6%
    2003-- $260,500 +18.2%
    2002-- $220,400 +12.6%
    2001-- $195,800

    Find assessor info on the county website

    Neighborhood: 20147

    Nearby schools

    GreatSchools rating
    Schools provided by the listing agent
    • Elementary: Dominion Trail
    • Middle: Farmwell Station
    • High: Broad Run
    • District: Loudoun County Public Schools

    Source: Bright MLS. This data may not be complete. We recommend contacting the local school district to confirm school assignments for this home.

    Get a cash offer in 3 minutes
    Find out how much your home could sell for in as little as 3 minutes with a no-obligation cash offer.
    Estimated market value
    $674,800
    Get a cash offer in 3 minutes
    Find out how much your home could sell for in as little as 3 minutes with a no-obligation cash offer.
    Estimated market value
    $674,800