Skip main navigation
Off market
  • $672,900

    43989 S Interstate 94 Service Dr, Van Buren Twp, MI 48111

    4beds
    1,899sqft
    SingleFamily
    Built in 1990
    1.63 Acres Lot
    $672,900 Zestimate®
    $354/sqft
    $2,487 Estimated rent

    Home value

    $672,900

    $619,000 - $720,000

    $2,487/mo

    Zestimate® history
    Loading
    Loading...

    Owner options

    List your home for rent

    $2,487/mo

    Rent Zestimate®

    Find your next renter with Zillow Rental Manager. Plus, with online applications, you can quickly screen prospective tenants – for free.

    Learn more

    $2,487/mo

    Rent Zestimate®

    Refinance and save

    $4,664/mo

    Est. payment

    Refinancing to a lower rate could help reduce your monthly payments and save thousands over the life of the loan.

    See today's rates

    $4,664/mo

    Est. payment

    Explore your selling options

    Work with a Zillow partner agent

    Leverage their expertise and Zillow's premium Showcase listings to get your home seen by more buyers.

    Get started

    List with your own agent

    Get your home in front of millions of buyers by listing it on Zillow.

    Learn how to do it

    Sell it yourself

    Take full control of how buyers see your home on Zillow by listing For Sale by Owner (FSBO).

    List your home

    What's special

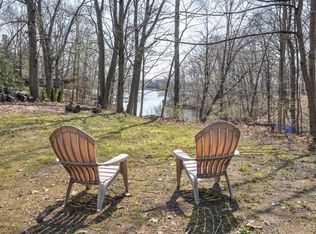
    Car enthusiast dream home! Custom craftsman ranch has tons of space and luxuries everywhere. Room for more than 10 cars to store or wrench on. 4 bedrooms, 3 full baths, cathedral ceilings. 2 dinning spaces. Bamboo flooring. Laundry room on main level. Tons of windows and light giving off a cheery and bright atmosphere. Lower level -huge family room w/custom built-ins, 2end full eat-in kitchen w/bar, bedroom, full bath, cedar closet, and a splendid home office w/built-in shelving and desks. Comfortably placed in the front of a quite canal allowing 2 sides to be surrounded by water, A whopping 182 ft. of water frontage! Spacious decks and patios to enjoy the summer by the lake. Easy access to the boat launch and Bellevilleâs BYC. 1.63 acers of land holds 2 detached garages in addition to the 2.5 car attached garage. Newer septic tanks, solar panels, smart thermostat, insulated sliding blinds all to make your home more self-sufficient. Newly built garage, newer appliances and roof.

    This property is off market, which means it's not currently listed for sale or rent on Zillow. This may be different from what's available on other websites or public sources.

    Facts & features

    Interior

    Bedrooms & bathrooms
    • Bedrooms: 4
    • Bathrooms: 3
    • Full bathrooms: 3
    Heating
    • Forced air, Gas
    Cooling
    • Central
    Appliances
    • Included: Dishwasher, Garbage disposal, Microwave
    Features
    • Jetted Tub, Central Vacuum, High Speed Internet, Humidifier, Dual-Flush Toilet(s), Cable Available, Water Softener (owned)
    • Basement: Finished, Walk-Out Access, Basement, Walk-Up Access
    • Has fireplace: Yes
    • Fireplace features: Gas, Living Room, Basement
    Interior area
    • Total interior livable area: 1,899 sqft
    • Finished area below ground: 1899

    Property

    Parking
    • Total spaces: 6
    • Parking features: Garage - Attached, Garage - Detached
    Features
    • Patio & porch: Deck, Patio, Porch - Covered
    • Exterior features: Brick
    • Has view: Yes
    • View description: Water
    • Has water view: Yes
    • Water view: Water
    • Waterfront features: Waterfront, Lake Front, All Sports Lake, Seawall, Boat Facilities, Dock Facilities
    • Body of water: BELLEVILLE LAKE
    • Frontage length: Frontage Feet: 19, Water Frontage Feet: 182.00
    Lot
    • Size: 1.63 Acres
    • Features: Irregular Lot
    Details
    • Additional structures: Pole Barn
    • Special conditions: Sale

    Construction

    Type & style
    • Home type: SingleFamily
    • Architectural style: Ranch
    Materials
    • Roof: Asphalt
    Condition
    • Year built: 1990

    Utilities & green energy

    • Gas: Natural Gas
    • Sewer: Septic Tank
    • Water: Municipal Water
    • Utilities for property: Cable Available

    Community & HOA

    Location
    • Region: Van Buren Twp

    Financial & listing details

    • Price per square foot: $354/sqft
    • Exclusions: Exclusions
    • Road surface type: Paved

    Price history

    DateEventPrice
    8/6/2020Sold$599,000$315/sqft
    Source: Agent Provided Report a problem
    7/24/2020Pending sale$599,000$315/sqft
    Source: Keller Williams Professionals #2200010340 Report a problem
    7/16/2020Price change$599,000-7.7%$315/sqft
    Source: KW Professionals #2200010340 Report a problem
    6/17/2020Price change$649,000-3.1%$342/sqft
    Source: KW Professionals #2200010340 Report a problem
    3/4/2020Price change$670,000-1.5%$353/sqft
    Source: KW Professionals #2200010340 Report a problem
    2/7/2020Listed for sale$680,000$358/sqft
    Source: KW Professionals #2200010340 Report a problem

    Public tax history

    Tax history is unavailable.

    Neighborhood: 48111

    Nearby schools

    GreatSchools rating
    Schools provided by the listing agent
    • District: Van Buren

    Source: The MLS. This data may not be complete. We recommend contacting the local school district to confirm school assignments for this home.

    Get a cash offer in 3 minutes
    Find out how much your home could sell for in as little as 3 minutes with a no-obligation cash offer.
    Estimated market value
    $672,900
    Get a cash offer in 3 minutes
    Find out how much your home could sell for in as little as 3 minutes with a no-obligation cash offer.
    Estimated market value
    $672,900