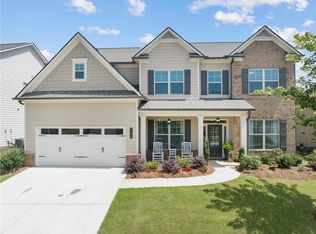
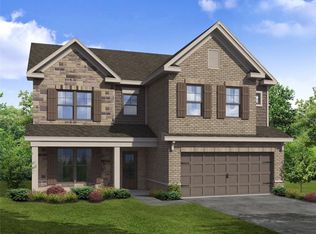
Mulberry Plan - 2 Story Floor Plan with about 2,675 sf.4 Bed/3 Bath-áPlus Loft Up OR optional 5 Bed in lieu of Loft!Guest Suite & full bath on Main w/second private door to bath from suite.Formal Dining.Great Rm w/fireplace opens to kitchen w/island,bar stooll seating & walk-in pantry.Mud rm with valet & opt.cubbies. Sep Bfast Rm.Master,2BD's,2BA's & Loft Up. Loftw/opt to enclose with doors. Loft & 2 BD's up share J&Jl bath. Master has dble doors to bath with dble vanity, sep encl shower, garden tub & HUGE walk-in closet.Laundry Up.Sample images.Under Construction.
This property is not currently displayed as for sale or rent on Zillow. This may be different from what's on other websites or public sources.