Skip main navigation
Sold for $880,000
  • $880,000

    4399 Denfeld Trl, Fairfax, VA 22033

    3beds
    2,249sqft
    Townhouse
    Built in 2022
    1,815 Square Feet Lot
    $923,600 Zestimate®
    $391/sqft
    $4,367 Estimated rent

    Home value

    $923,600

    $877,000 - $970,000

    $4,367/mo

    Zestimate® history
    Loading
    Loading...

    Owner options

    List your home for rent

    $4,367/mo

    Rent Zestimate®

    Find your next renter with Zillow Rental Manager. Plus, with online applications, you can quickly screen prospective tenants – for free.

    Learn more

    $4,367/mo

    Rent Zestimate®

    Refinance and save

    $5,571/mo

    Est. payment

    Refinancing to a lower rate could help reduce your monthly payments and save thousands over the life of the loan.

    See today's rates

    $5,571/mo

    Est. payment

    Explore your selling options

    Work with a Zillow partner agent

    Leverage their expertise and Zillow's premium Showcase listings to get your home seen by more buyers.

    Get started

    List with your own agent

    Get your home in front of millions of buyers by listing it on Zillow.

    Learn how to do it

    Sell it yourself

    Take full control of how buyers see your home on Zillow by listing For Sale by Owner (FSBO).

    List your home

    What's special

    Home officeLarge gas fireplaceModern featuresPrivate bathDesignated laundry areaRecreation roomSky level rooftop terrace
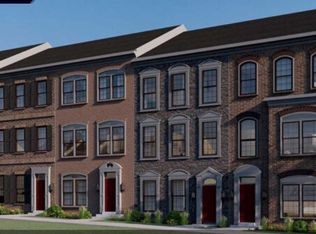
    LUXURY AT ITS FINEST! Welcome to this spectacular 2022 END UNIT townhome with a top floor SKY LEVEL ROOFTOP TERRACE! This stunning Four-story home boasts modern features and a spacious layout. The gourmet chef's kitchen features beautiful Quartz countertops, stainless steel appliances and upscale fixtures. The 14 ft center island is the focal point of the room and can comfortably seat six people. The light-filled open family room features a large gas fireplace as well as walls of windows. A balcony can be found directly off of the dining area.. perfect for your morning coffee! This floor plan allows for easy flow between designated areas. Upstairs you will find the spacious Primary bedroom with a large walk-in closet and private bath. On the same level are two additional bedrooms, an additional full bathroom and a designated laundry area. The top level is where you will find great space for either a home office, workout area or additional entertaining. From this room, you will walk out onto an expansive terrace where you can unwind after a long day. A half bath is also located on the 4th floor. Additionally, this home boasts a recreation room and full bath on the walk-in level where a 2 car garage can be found. This 3 bedroom 3 full / 2 half bath END UNIT home is located in a lovely enclave of homes and situated with a small park area light outside of your front door. It boasts a putting green and a fenced dog park. Situated in an ideal location, you will find shopping and dining within walking distance including Whole Foods!

    Zillow last checked:

    Listing updated:

    Listed by:

    Shelley Lawrence 703-296-8559,

    Coldwell Banker Realty

    Bought with:

    Zhang Tian

    Signature Home Realty LLC

    Source: Bright MLS,MLS#: VAFX2145080MLS Logo

    Facts & features

    Interior

    Bedrooms & bathrooms
    • Bedrooms: 3
    • Bathrooms: 5
    • Full bathrooms: 3
    • 1/2 bathrooms: 2
    • Main level bathrooms: 1
    Rooms
    • Room types: Dining Room, Primary Bedroom, Bedroom 2, Bedroom 3, Kitchen, Family Room, Loft, Recreation Room, Bathroom 2, Primary Bathroom, Half Bath
    Basement
    • Area: 0
    Heating
    • Forced Air, Electric
    Cooling
    • Ceiling Fan(s), Central Air, Electric
    Appliances
    • Included: Microwave, Dishwasher, Disposal, Exhaust Fan, Ice Maker, Self Cleaning Oven, Range Hood, Refrigerator, Stainless Steel Appliance(s), Washer, Dryer, Electric Water Heater
    Features
    • Ceiling Fan(s), Crown Molding, Dining Area, Family Room Off Kitchen, Open Floorplan, Kitchen - Gourmet, Kitchen Island, Kitchen - Table Space, Pantry, Primary Bath(s), Recessed Lighting, Upgraded Countertops, Walk-In Closet(s)
    • Flooring: Carpet, Ceramic Tile, Wood
    • Windows: Low Emissivity Windows, Screens
    • Has basement: No
    • Number of fireplaces: 1
    Interior area
    • Total structure area: 2,249
    • Total interior livable area: 2,249 sqft
    • Finished area above ground: 2,249
    • Finished area below ground: 0

    Property

    Parking
    • Total spaces: 2
    • Parking features: Garage Faces Rear, Attached
    • Attached garage spaces: 2
    Accessibility
    • Accessibility features: None
    Features
    • Levels: Four
    • Stories: 4
    • Patio & porch: Roof
    • Exterior features: Lighting, Sidewalks, Balcony
    • Pool features: None
    Lot
    • Size: 1,815 Square Feet
    • Features: Premium
    Details
    • Additional structures: Above Grade, Below Grade
    • Parcel number: 0454 21 0106A
    • Zoning: 402
    • Special conditions: Standard

    Construction

    Type & style
    • Home type: Townhouse
    • Architectural style: Contemporary
    • Property subtype: Townhouse
    Materials
    • Brick, Vinyl Siding
    • Foundation: Slab
    • Roof: Shingle
    Condition
    • Excellent
    • New construction: No
    • Year built: 2022
    Details
    • Builder model: ROSEBUD
    • Builder name: Integrity Builders

    Utilities & green energy

    • Sewer: Public Sewer
    • Water: Public

    Community & HOA

    Community
    • Subdivision: Enclave At Fair Lakes
    HOA
    • Has HOA: Yes
    • HOA fee: $101 monthly
    Location
    • Region: Fairfax

    Financial & listing details

    • Price per square foot: $391/sqft
    • Tax assessed value: $870,850
    • Annual tax amount: $9,827
    • Date on market: 9/13/2023
    • Listing agreement: Exclusive Right To Sell
    • Ownership: Fee Simple

    Price history

    DateEventPrice
    10/20/2023Sold$880,000-1.7%$391/sqft
    Source: Bright MLS #VAFX2145080 Report a problem
    9/22/2023Contingent$895,000$398/sqft
    Source: Bright MLS #VAFX2145080 Report a problem
    9/13/2023Listed for sale$895,000-0.4%$398/sqft
    Source: Bright MLS #VAFX2145080 Report a problem
    1/30/2023Sold$898,990-3.9%$400/sqft
    Source: Public Record Report a problem
    9/30/2022Price change$935,601-3.9%$416/sqft
    Source: Bright MLS #VAFX2087348 Report a problem
    8/2/2022Listed for sale$973,601$433/sqft
    Source: Bright MLS #VAFX2087348 Report a problem

    Public tax history

    YearProperty taxesTax assessment
    2025$10,682 +3.7%$924,080 +3.9%
    2024$10,303 +4.8%$889,320 +2.1%
    2023$9,828 +329.7%$870,850 +335.4%
    2022$2,287 $200,000
    Find assessor info on the county website

    Neighborhood: Fair Lakes

    Nearby schools

    GreatSchools rating
    Schools provided by the listing agent
    • Elementary: Greenbriar East
    • Middle: Katherine Johnson
    • High: Fairfax
    • District: Fairfax County Public Schools

    Source: Bright MLS. This data may not be complete. We recommend contacting the local school district to confirm school assignments for this home.

    Get a cash offer in 3 minutes
    Find out how much your home could sell for in as little as 3 minutes with a no-obligation cash offer.
    Estimated market value
    $923,600
    Get a cash offer in 3 minutes
    Find out how much your home could sell for in as little as 3 minutes with a no-obligation cash offer.
    Estimated market value
    $923,600