This beautul, stepless, elegant ranch is situated on a lush homesite on a cul-de-sac street. A gracious vaulted front porch is a welcome greeting to guests and family. As you enter the foyer you are immediately drawn to the curved corners of all of the walls, soaring radius windows and vaulted ceilings of the dining and living rooms. The living room has dual aspect windows and a very efficient fireplace that warms the room up on chilly winter nights and during the day enjoy looking out at the dappled light cast by the River Birch and enjoy the views of the gorgeous Colorado Blue Spruce. The dining room is appreciated by those who enjoy good conversation over a delicious meal with your favorite family and friends. The kitchen is sleek, inviting and incredibly practical for anyone who prepares meals and knows their way around a six burner Viking Profession gas cooktop. The double ovens come in handy when entertaining and hositing holidays. The open concept kitchen and family room boasts six windows that showers the rooms with wonderful morning light. The breakfast room is nestled in a bay of three of the six windows and is a wonderful space for your morning coffee. The Bosch dishwasher and quartz counter tops add the extra touch of refinement to a finely appointed kitchen. The primary bedroom is a generous size with two walk in closets for those who enjoy their clothes. The primary bath has a Kohler tub that is huge and provides arm and foot rests to enjoy a nice long soak. The shower has a built in seat. Four windows in the primary bath allow you to enjoy natural light. The den/home office/potential fourth bedroom is large and has a closet. The half bath is oversized and backs up to the huge utility room. The adjoining wall could easily be extended from the half bath to the utility room to add a shower or tub/shower making the den/office a fourth bedroom. The secondary bedrooms are adjoined by a jack and jill bathroom (See descriptions below the photos for more details). The garage is 36 feet wide, while most garages are 20 feet wide. You can store your lawn equipment, trash cans, tools, etc. and easily keep your cars from being outside. There is an exterior door as well as two windows making the garage light and bright. At the rear of the garage is a set of permanent stairs leading you to more storage in the dry and well ventilated attic. No worries that your treasures will mold in a basement. You can also access the HVAC in the high ceiling attic off the storage area. The back yard is fully fenced for your pooch or children to safely play while you sip on a beverage on the oversized patio off the covered porch. A gas line on the back porch makes grilling so easy. This home has had just two owners and has been lightly lived in. Please be sure to have your agent share with you REALIST TAX RECORDS to show you the square footage of the garage and the finished square footage of the heated and cooled space. Our custom is to remove shoes in the home so please be sure to leave your shoes at the door. WELCOME HOME! Seller is a Licensed Realtor of Georgia
Closed
$617,000
4399 Depot Ridge Ct, Buford, GA 30518
3beds
2,558sqft
Single Family Residence, Residential
Built in 1996
0.4 Acres Lot
$613,300 Zestimate®
$241/sqft
$2,543 Estimated rent
Home value
$613,300
$564,000 - $662,000
$2,543/mo
Zestimate® history
Owner options
List your home for rent
$2,543/mo
Rent Zestimate®
Find your next renter with Zillow Rental Manager. Plus, with online applications, you can quickly screen prospective tenants – for free.
$2,543/mo
Rent Zestimate®
Refinance and save
$4,497/mo
Est. payment
Refinancing to a lower rate could help reduce your monthly payments and save thousands over the life of the loan.
$4,497/mo
Est. payment
Explore your selling options
Work with a Zillow partner agent
Leverage their expertise and Zillow's premium Showcase listings to get your home seen by more buyers.
Get startedList with your own agent
Get your home in front of millions of buyers by listing it on Zillow.
Learn how to do itSell it yourself
Take full control of how buyers see your home on Zillow by listing For Sale by Owner (FSBO).
List your homeWhat's special
River birchHalf bathBack porchElegant ranchHome officeLawn equipmentDual aspect windows
Zillow last checked:
Listing updated:
Listed by:
James N Tola,
Sanders RE, LLC
Bought with:
Anne Sepko, 314140
Keller Williams Realty Atlanta Partners
Source: FMLS GA,MLS#: 7372532
Facts & features
Interior
Bedrooms & bathrooms
- Bedrooms: 3
- Bathrooms: 3
- Full bathrooms: 2
- 1/2 bathrooms: 1
- Main level bathrooms: 2
- Main level bedrooms: 3
Rooms
- Room types: Attic, Family Room
Primary bedroom
- Features: Master on Main, Split Bedroom Plan
- Level: Master on Main, Split Bedroom Plan
Bedroom
- Features: Master on Main, Split Bedroom Plan
Primary bathroom
- Features: Double Vanity, Soaking Tub
Dining room
- Features: Seats 12+, Separate Dining Room
Kitchen
- Features: Cabinets White, Pantry Walk-In, Stone Counters, View to Family Room
Heating
- Central, Forced Air, Natural Gas, Zoned
Cooling
- Central Air, Dual, Electric, Humidity Control, Zoned
Appliances
- Included: Dishwasher, Disposal, Double Oven, Electric Oven, Gas Cooktop, Gas Water Heater, Microwave, Range Hood
- Laundry: Laundry Room
Features
- Crown Molding, Double Vanity, Entrance Foyer, High Ceilings 9 ft Main, High Speed Internet, His and Hers Closets, Recessed Lighting, Tray Ceiling(s), Vaulted Ceiling(s), Walk-In Closet(s)
- Flooring: Carpet, Hardwood, Stone
- Windows: Double Pane Windows
- Basement: None
- Attic: Permanent Stairs
- Number of fireplaces: 1
- Fireplace features: Factory Built, Gas Starter, Glass Doors, Living Room
- Common walls with other units/homes: No Common Walls
Interior area
- Total structure area: 2,558
- Total interior livable area: 2,558 sqft
- Finished area above ground: 2,558
- Finished area below ground: 0
Property
Parking
- Total spaces: 2
- Parking features: Garage, Garage Door Opener, Garage Faces Front, Kitchen Level, See Remarks
- Garage spaces: 2
Accessibility
- Accessibility features: Accessible Closets, Accessible Doors, Accessible Entrance, Accessible Hallway(s), Accessible Kitchen
Features
- Levels: One
- Stories: 1
- Patio & porch: Covered, Front Porch, Patio, Rear Porch
- Exterior features: Rain Gutters
- Pool features: None
- Spa features: None
- Fencing: Fenced,Wood
- Has view: Yes
- View description: Trees/Woods
- Waterfront features: None
- Body of water: None
Lot
- Size: 0.4 Acres
- Features: Back Yard, Cul-De-Sac, Front Yard, Landscaped, Wooded
Details
- Additional structures: None
- Parcel number: R7260 057
- Other equipment: Dehumidifier
- Horse amenities: None
Construction
Type & style
- Home type: SingleFamily
- Architectural style: Ranch
- Property subtype: Single Family Residence, Residential
Materials
- Blown-In Insulation, Stucco
- Foundation: Slab
- Roof: Composition
Condition
- Resale
- New construction: No
- Year built: 1996
Utilities & green energy
- Electric: 110 Volts, 220 Volts in Garage
- Sewer: Public Sewer
- Water: Public
- Utilities for property: Cable Available, Electricity Available, Natural Gas Available, Phone Available, Sewer Available, Underground Utilities, Water Available
Green energy
- Energy efficient items: Insulation, Thermostat
- Energy generation: None
- Water conservation: Low-Flow Fixtures
Community & HOA
Community
- Features: Homeowners Assoc, Near Schools, Playground, Pool, Street Lights, Tennis Court(s)
- Security: Smoke Detector(s)
- Subdivision: Brickton Station
HOA
- Has HOA: Yes
- HOA fee: $550 annually
- HOA phone: 678-513-1112
Location
- Region: Buford
Financial & listing details
- Price per square foot: $241/sqft
- Tax assessed value: $507,400
- Annual tax amount: $1,517
- Date on market: 4/26/2024
- Cumulative days on market: 6 days
- Listing terms: Cash,Conventional,FHA,VA Loan
- Electric utility on property: Yes
- Road surface type: Asphalt
Price history
| Date | Event | Price |
|---|---|---|
| 7/2/2026 | Sold | $617,000+8.6%$241/sqft |
Source: Public Record Report a problem | ||
| 6/3/2024 | Sold | $568,000-1.2%$222/sqft |
Source:  FMLS GA #7372532 Report a problem FMLS GA #7372532 Report a problem | ||
| 5/10/2024 | Pending sale | $575,000$225/sqft |
Source: FMLS GA #7372532 Report a problem | ||
| 4/26/2024 | Listed for sale | $575,000+110.5%$225/sqft |
Source: FMLS GA #7372532 Report a problem | ||
| 8/28/2018 | Sold | $273,200+44.6%$107/sqft |
Source: Public Record Report a problem | ||
| 7/16/1999 | Sold | $189,000$74/sqft |
Source: Public Record Report a problem | ||
Public tax history
| Year | Property taxes | Tax assessment |
|---|---|---|
| 2025 | $2,912 +331.7% | $202,960 +10.9% |
| 2024 | $675 +26.9% | $183,040 -7.5% |
| 2023 | $531 -21.2% | $197,920 +26.1% |
| 2022 | $675 | $156,920 +32% |
| 2021 | $675 | $118,840 |
| 2020 | $675 +10.7% | $118,840 +8.7% |
| 2019 | $609 | $109,280 |
| 2018 | $609 +0.7% | $109,280 +9.8% |
| 2016 | $605 -3.6% | $99,520 +20.6% |
| 2015 | $628 | $82,520 |
| 2014 | $628 -2.3% | $82,520 +10% |
| 2013 | $643 | $75,000 |
| 2012 | -- | $75,000 |
| 2011 | -- | $75,000 -19% |
| 2010 | -- | $92,640 |
| 2009 | -- | $92,640 |
| 2007 | -- | $92,640 +12.8% |
| 2006 | -- | $82,160 |
| 2005 | -- | $82,160 |
| 2004 | $254 +0.1% | $82,160 +7.8% |
| 2003 | $254 -49% | $76,240 |
| 2002 | $497 -5% | $76,240 |
| 2001 | $524 | $76,240 |
Find assessor info on the county website
Neighborhood: 30518
Nearby homes
- $453,8003 bd3 ba2.1k sqft4429 Depot Ridge Ct, Buford, GA 30518Off Market
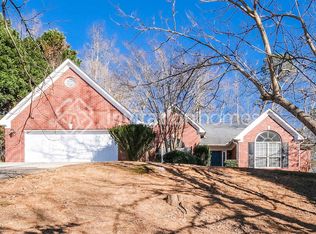
- $610,0005 bd4 ba4k sqft4409 Depot Ridge Ct, Buford, GA 30518Off Market
- $489,7004 bd3 ba2.5k sqft4389 Depot Ridge Ct, Buford, GA 30518Off Market
- $570,0004 bd3 ba3k sqft2030 Brickton Sta, Buford, GA 30518Sold
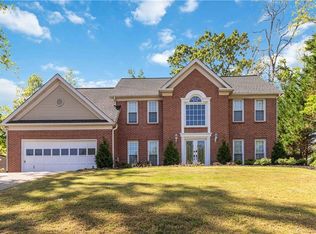
- $469,7003 bd3 ba2.5k sqft2050 Brickton Sta, Buford, GA 30518Off Market
- $580,0003 bd3 ba-- sqft2020 Brickton Sta, Buford, GA 30518Sold
- $570,0005 bd3 ba2.6k sqft4379 Depot Ridge Ct, Buford, GA 30518For Sale
- $559,9004 bd4 ba3.6k sqft2060 Brickton Sta, Buford, GA 30518Off Market
Nearby schools
GreatSchools rating
- 7/10Buford Senior AcademyGrades: 3-5Distance: 1.7 mi
- 9/10Buford Middle SchoolGrades: 6-8Distance: 2.3 mi
- 9/10Buford High SchoolGrades: 9-12Distance: 1.1 mi
Schools provided by the listing agent
- Elementary: Buford
- Middle: Buford
- High: Buford
Source: FMLS GA. This data may not be complete. We recommend contacting the local school district to confirm school assignments for this home.
Get a cash offer in 3 minutes
Find out how much your home could sell for in as little as 3 minutes with a no-obligation cash offer.
Estimated market value
$613,300
Get a cash offer in 3 minutes
Find out how much your home could sell for in as little as 3 minutes with a no-obligation cash offer.
Estimated market value
$613,300
- Georgia
- Gwinnett County
- Buford
- 30518
- 4399 Depot Ridge Ct
