Welcome to this well-maintained home in Hawkshire Estates! The spacious kitchen offers ample storage making meal preparation a breeze. The adjoining dining area includes sliding doors that lead to a private deck, perfect for outdoor dining and entertaining. Beautiful wood flooring flows throughout the main level, which also includes a convenient half bath.
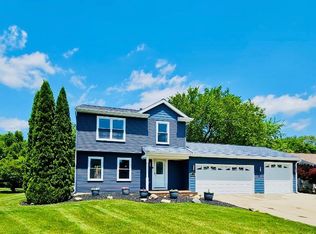
Upstairs, you'll find three comfortable bedrooms and a full bathroom. The finished basement provides additional living space with a versatile rec room/family room, ideal for relaxing, entertaining, or a home office setup.
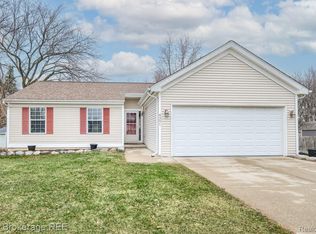
Step outside to enjoy the large fenced backyard featuring an impressive patio area with a fire pit—perfect for gathering with family and friends on cool evenings. A large storage shed offers extra space for tools and outdoor equipment. Completing the home is an attached two-car garage.
A wonderful opportunity to own a move-in-ready home with plenty of indoor and outdoor living space!
Sold for $250,000
Zillow last checked:
Listing updated:
Bought with:
Zachariah Duker, 6501400623
RE/MAX Platinum - Grand Blanc
Source: Realcomp II,MLS#: 20261043055
Price history
| Date | Event | Price |
|---|---|---|
| 8/14/2026 | Pending sale | $249,9000%$139/sqft |
Source:  Realcomp II #20261043055 Report a problem Realcomp II #20261043055 Report a problem | ||
| 8/13/2026 | Sold | $250,000+0%$139/sqft |
Source: Realcomp II #20261043055 Report a problem | ||
| 6/12/2026 | Listed for sale | $249,900+38.8%$139/sqft |
Source: Realcomp II #20261043055 Report a problem | ||
| 4/30/2021 | Sold | $180,000+12.6%$100/sqft |
Source:  MiRealSource #50036868 Report a problem MiRealSource #50036868 Report a problem | ||
| 6/4/2019 | Listing removed | $159,900$89/sqft |
Source: Allstate Properties #31381508 Report a problem | ||
| 5/29/2019 | Price change | $159,900+9.5%$89/sqft |
Source: Allstate Properties.com #31381508 Report a problem | ||
| 3/22/2019 | Price change | $145,999+0.7%$81/sqft |
Source: Owner Report a problem | ||
| 2/21/2019 | Listed for sale | $144,999-2%$81/sqft |
Source: Owner Report a problem | ||
| 11/20/2017 | Listing removed | $147,900$82/sqft |
Source: Red Carpet Keim Action Group 1 #30070070 Report a problem | ||
| 10/16/2017 | Price change | $147,900-1.3%$82/sqft |
Source: Red Carpet Keim Action Group 1 #30070070 Report a problem | ||
| 9/14/2017 | Listed for sale | $149,900+5.6%$83/sqft |
Source: Red Carpet Keim Action Group 1 #30070070 Report a problem | ||
| 7/8/2016 | Sold | $142,000+1.4%$79/sqft |
Source: Agent Provided Report a problem | ||
| 5/27/2016 | Pending sale | $140,000$78/sqft |
Source: Real Living Tremaine Real Est. #30057552 Report a problem | ||
| 5/14/2016 | Price change | $140,000-3.4%$78/sqft |
Source: Real Living Tremaine Real Est. #30057552 Report a problem | ||
| 5/2/2016 | Price change | $145,000-3.3%$81/sqft |
Source: Real Living Tremaine Real Est. #30057552 Report a problem | ||
| 4/28/2016 | Listed for sale | $150,000+6.4%$83/sqft |
Source: Real Living Tremaine Real Est. #30057552 Report a problem | ||
| 6/7/2005 | Sold | $141,000+17.2%$78/sqft |
Source: Public Record Report a problem | ||
| 9/10/2001 | Sold | $120,260$67/sqft |
Source: Public Record Report a problem | ||
Get a cash offer in 3 minutes
Find out how much your home could sell for in as little as 3 minutes with a no-obligation cash offer.
Estimated market value
$250,900
