Presenting a spectacular custom-built home that was featured in the Parade of Homes, nestled in the highly-desirable King’s Ridge community within Green Local Schools. You'll feel like you're walking into a brand new build! This efficient Energy Star Certified Home boasts 10-foot ceilings in the great room, kitchen, and dining area, along with luxurious amenities such as Vacuflo, security system, and whole home sound. Step inside to discover a seamless blend of elegance and modern design with ceramic tile, wood floors, and carpet throughout, granite and quartz countertops, Moen antique bronze faucets, and Feiss lighting. The master suite offers a tranquil retreat with a tray ceiling, access that steps out to a stamped concrete patio, and a lavish master bathroom featuring Carrara natural stone, double vessel bowl vanities, and a custom tile walk-in shower with 6 jets. Natural light streams through the home, highlighting the open kitchen design with stone countertops, stainless appliances, and a spacious center island. The first-floor laundry with white cabinetry and the versatile office/bedroom with shiplap wall treatment add functionality and charm. Indulge in the enchanting outdoor oasis with a custom stone fireplace, stamped concrete patio, and covered porch. The finished basement provides endless possibilities with rec rooms, an exercise room, and a spa-like bathroom with a walk-in tile shower. Energy-efficient features include an Insulated Concrete Form Foundation and R-23 insulation, ensuring savings on utilities. Additional highlights include a huge, clean, 3-car garage, beautifully landscaped yard, coffer ceilings, custom wood built-in cabinetry, arched openings, transom windows, whole home sound system, and Schalge levered door handles. Why build when you can buy and have it all right here! Don't miss the opportunity to call this exquisite property home and experience luxury living at its finest.
Closed
$640,000
4399 Folkstone Cir, Uniontown, OH 44685
3beds
4,014sqft
Single Family Residence
Built in 2013
0.51 Acres Lot
$663,500 Zestimate®
$159/sqft
$3,364 Estimated rent
Home value
$663,500
$630,000 - $697,000
$3,364/mo
Zestimate® history
Owner options
List your home for rent
$3,364/mo
Rent Zestimate®
Find your next renter with Zillow Rental Manager. Plus, with online applications, you can quickly screen prospective tenants – for free.
$3,364/mo
Rent Zestimate®
Refinance and save
$4,512/mo
Est. payment
Refinancing to a lower rate could help reduce your monthly payments and save thousands over the life of the loan.
$4,512/mo
Est. payment
Explore your selling options
Work with a Zillow partner agent
Leverage their expertise and Zillow's premium Showcase listings to get your home seen by more buyers.
Get startedList with your own agent
Get your home in front of millions of buyers by listing it on Zillow.
Learn how to do itSell it yourself
Take full control of how buyers see your home on Zillow by listing For Sale by Owner (FSBO).
List your homeWhat's special
Zillow last checked:
Listing updated:
Listed by:
Todd Ryan Casey toddhighpoint@gmail.com330-990-8633,
High Point Real Estate Group
Bought with:
Jose Medina, 2002013465
Keller Williams Legacy Group Realty
Source: MLS Now,MLS#: 5029273 Originating MLS: Akron Cleveland Association of REALTORS
Originating MLS: Akron Cleveland Association of REALTORSFacts & features
Interior
Bedrooms & bathrooms
- Bedrooms: 3
- Bathrooms: 3
- Full bathrooms: 3
- Main level bathrooms: 2
- Main level bedrooms: 3
Primary bedroom
- Description: Flooring: Carpet
- Level: First
- Dimensions: 16 x 14
Bedroom
- Description: Flooring: Carpet
- Level: First
- Dimensions: 15 x 13
Bedroom
- Description: Flooring: Carpet
- Level: First
- Dimensions: 13 x 12
Bathroom
- Level: First
Bathroom
- Level: First
Bathroom
- Level: Basement
Entry foyer
- Description: Flooring: Wood
- Level: First
- Dimensions: 12 x 7
Great room
- Description: Flooring: Carpet
- Features: Fireplace
- Level: First
- Dimensions: 19 x 17
Kitchen
- Description: Flooring: Wood
- Level: First
- Dimensions: 15 x 15
Laundry
- Description: Flooring: Wood
- Level: First
- Dimensions: 10 x 10
Mud room
- Description: Flooring: Wood
- Level: First
- Dimensions: 9 x 4
Recreation
- Description: Flooring: Carpet
- Level: Basement
- Dimensions: 27 x 16
Recreation
- Description: Flooring: Carpet
- Level: Basement
- Dimensions: 41 x 32
Heating
- Forced Air, Fireplace(s)
Cooling
- Central Air, ENERGY STAR Qualified Equipment
Appliances
- Included: Dishwasher, Microwave, Range, Refrigerator
- Laundry: Main Level, Laundry Tub, Sink
Features
- Tray Ceiling(s), Double Vanity, Eat-in Kitchen, High Ceilings, Sound System, Wired for Sound, Central Vacuum
- Windows: ENERGY STAR Qualified Windows
- Basement: Full,Finished,Sump Pump,Storage Space
- Number of fireplaces: 1
- Fireplace features: Great Room, Gas
Interior area
- Total structure area: 4,014
- Total interior livable area: 4,014 sqft
- Finished area above ground: 2,302
- Finished area below ground: 1,712
Property
Parking
- Total spaces: 3
- Parking features: Attached, Concrete, Drain, Direct Access, Electricity, Garage, Garage Door Opener
- Attached garage spaces: 3
Features
- Levels: One
- Stories: 1
- Patio & porch: Covered, Patio
Lot
- Size: 0.51 Acres
Details
- Additional structures: See Remarks
- Parcel number: 2815241
- Special conditions: Standard
Construction
Type & style
- Home type: SingleFamily
- Architectural style: Conventional,Ranch
- Property subtype: Single Family Residence
Materials
- Foam Insulation, Concrete, See Remarks
- Foundation: Concrete Perimeter, Other, See Remarks
- Roof: Asphalt,Fiberglass
Condition
- Year built: 2013
Details
- Builder name: Charis Homes
Utilities & green energy
- Sewer: Public Sewer
- Water: Public
Green energy
- Energy efficient items: Construction
Community & HOA
Community
- Subdivision: Kings Ridge Ph Two
HOA
- Has HOA: Yes
- Services included: Other
- HOA fee: $250 annually
- HOA name: Kings Ridge Hoa
Location
- Region: Uniontown
Financial & listing details
- Price per square foot: $159/sqft
- Tax assessed value: $384,360
- Annual tax amount: $6,379
- Date on market: 4/25/2024
- Cumulative days on market: 20 days
- Listing terms: Cash,Conventional,FHA,VA Loan
Price history
| Date | Event | Price |
|---|---|---|
| 6/18/2024 | Sold | $640,000-1.5%$159/sqft |
Source:  MLS Now #5029273 Report a problem MLS Now #5029273 Report a problem | ||
| 5/15/2024 | Pending sale | $649,900$162/sqft |
Source: MLS Now #5029273 Report a problem | ||
| 4/25/2024 | Listed for sale | $649,900+69.7%$162/sqft |
Source: MLS Now #5029273 Report a problem | ||
| 3/24/2021 | Listing removed | -- |
Source: Owner Report a problem | ||
| 11/24/2014 | Sold | $383,000-1.8%$95/sqft |
Source: MLS Now #3701010 Report a problem | ||
| 11/20/2014 | Listed for sale | $389,900$97/sqft |
Source: Owner Report a problem | ||
| 10/27/2014 | Pending sale | $389,900$97/sqft |
Source: Owner Report a problem | ||
| 7/26/2014 | Listed for sale | $389,900+560.8%$97/sqft |
Source: Owner Report a problem | ||
| 3/12/2013 | Sold | $59,000$15/sqft |
Source: Public Record Report a problem | ||
Public tax history
| Year | Property taxes | Tax assessment |
|---|---|---|
| 2025 | $6,701 +0.5% | $134,530 |
| 2024 | $6,671 +4.6% | $134,530 |
| 2023 | $6,379 +18.5% | $134,530 +32% |
| 2022 | $5,381 +6.7% | $101,913 |
| 2021 | $5,044 | $101,913 |
| 2020 | -- | $101,913 -16.9% |
| 2019 | $6,329 -2.2% | $122,577 +0% |
| 2018 | $6,469 +11.7% | $122,570 |
| 2017 | $5,792 | $122,570 +19.3% |
| 2016 | $5,792 | $102,780 |
| 2015 | $5,792 -2.1% | $102,780 0% |
| 2014 | $5,914 +381.3% | $102,790 +414.2% |
| 2013 | $1,229 +0.3% | $19,990 |
| 2012 | $1,225 +6.7% | $19,990 +0% |
| 2011 | $1,149 +15.6% | $19,985 -3% |
| 2010 | $993 | $20,605 |
| 2009 | -- | $20,605 |
| 2008 | $1,080 -13.5% | $20,605 -20% |
| 2007 | $1,249 +656.9% | $25,753 +875.9% |
| 2006 | $165 | $2,639 |
| 2005 | -- | -- |
Find assessor info on the county website
Neighborhood: 44685
Nearby homes
- $562,1003 bd2 ba2.2k sqft4389 Folkstone Cir, Uniontown, OH 44685Off Market
- $700,9003 bd3 ba2.2k sqft4394 Buckingham Cir, Uniontown, OH 44685Off Market
- $723,2003 bd2 ba2.2k sqft4388 Buckingham Cir, Uniontown, OH 44685Off Market
- $591,7005 bd4 ba4.1k sqft4417 Folkstone Cir, Uniontown, OH 44685Off Market
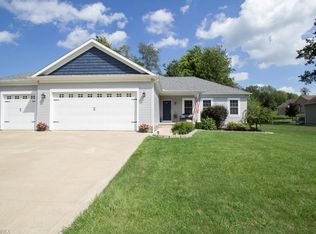
- $519,0005 bd3 ba3.1k sqft4404 Folkstone Cir, Uniontown, OH 44685Sold
- $469,1003 bd2 ba2.3k sqft4379 Folkstone Cir, Uniontown, OH 44685Off Market
- $591,5004 bd3 ba2.5k sqft4382 Folkstone Cir, Uniontown, OH 44685Off Market
- $989,0004 bd3 ba2.5k sqft4376 Buckingham Cir, Uniontown, OH 44685Off Market
Nearby schools
GreatSchools rating
- 9/10Green Intermediate Elementary SchoolGrades: 4-6Distance: 1.8 mi
- 8/10Green Middle SchoolGrades: 6-8Distance: 1.7 mi
- 8/10Green High SchoolGrades: 9-12Distance: 1.7 mi
Schools provided by the listing agent
- District: Green LSD (Summit)- 7707
Source: MLS Now. This data may not be complete. We recommend contacting the local school district to confirm school assignments for this home.
Get a cash offer in 3 minutes
Find out how much your home could sell for in as little as 3 minutes with a no-obligation cash offer.
Estimated market value
$663,500
Get a cash offer in 3 minutes
Find out how much your home could sell for in as little as 3 minutes with a no-obligation cash offer.
Estimated market value
$663,500
- Ohio
- Summit County
- Uniontown
- 44685
- 4399 Folkstone Cir
Nearby cities
Nearby zip codes
Other Uniontown Topics
