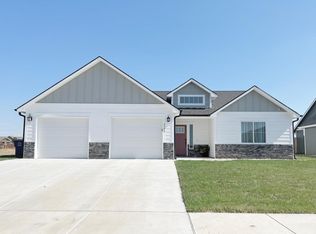
AVAILABLE WITHIN 45-60 DAYS! The Maple plan is a brand new floor plan featuring an oversized two car garage, concrete safe room, and spacious open concept floor plan. Amenities include a large eat-in island, built-in desk area off kitchen, vaulted ceilings, granite countertops, custom tile backsplash, gas fireplace with stone and shiplap accents and a walk-out covered patio. Master bedroom features large walk-in closet and dual vanities. Bonus feature includes a flex space above the garage that can be used as additional storage, extra non-conforming bedroom, or an extra family room.
This property is not currently displayed as for sale or rent on Zillow. This may be different from what's on other websites or public sources.