STUNNING Custom-Built Colonial by Prestige, nestled on a 2.10 Acre partially wooded lot in the Prestigious Kings Forest Subdivision! Current Owners of this Former Builder’s Model spared no expense, graciously enhancing it over the last 4 years w/MANY FABULOUS UPDATES! Exterior WOW FACTOR greets you upon arrival & continues to impress as you enter & see all the way through to the Towering 2-Story Great Room w/Floor-to-Ceiling Windows & Gas Fireplace! 10ft 1st Floor Ceilings, 7067+ sq ft of Living Space, 4 Bdrms, 5.5 Baths, 3-Car Garage! 2-Story Foyer is flanked by an Updated Home Office w/Gas Fireplace & a Formal Dining Room w/Butler's Pantry. Gorgeous Chef’s Kitchen Features Diamond Maple Cabinetry w/Coconut-Toasted Almond Glaze Finish, Granite Counters, a Center Island, "Smart" Appliances & Walk-In Pantry. Breakfast Bar opens to a Family Room w/Gas Fireplace, Dry Bar & Wall of Windows. Relax in the Main-Floor Primary Suite’s Sitting Area & Glamour Ensuite w/Dual Vanity, Granite Counters, Jetted Tub, Double Walk-in Shower & Dual Entry Closet w/Custom Shelving. Laundry/Mud Room & ½ Bath complete this level. Dual Staircases lead to a 2nd Level Catwalk overlooking the GR! All 3 BDRMs on this level have Ensuites/Walk-in Closets. Bonus Rm off 1 Ensuite could be a 5th BDRM! Beautifully Finished Basement w/a Family Rm, Dining Area, Kitchenette, Bar, Full Bath & 3 Add’l Finished Rooms to enjoy as you desire! THE BACKYARD IS A SHOW-STOPPER!! Custom-Built 24 x 24 Outdoor Kitchen w/Covered Vaulted Pergola, Recessed Lighting, Ceiling Fan, Gas Grilling Station, Skillet/Griddle, Green Egg Griller, Cabinets w/Granite Counters, Granite Dining Table, See-Thru Stone Fireplace, Custom Stone Fire Pit on a Circular Stamped Concrete Patio, 2 Add’l Stamped Patios, Landscape Lighting & Raised Stone Garden Beds! Home is Wired w/an App-Controlled Sound System! REVERE SCHOOLS! HVAC (2), Water Tank & Dual Water Softeners 2019. Septic System Replaced 2020. FULL LIST OF UPDATES IS AVAILABLE!
Closed
$1,150,000
4399 Kings Forest Blvd, Richfield, OH 44286
4beds
7,067sqft
Single Family Residence
Built in 2004
2.1 Acres Lot
$1,315,300 Zestimate®
$163/sqft
$6,054 Estimated rent
Home value
$1,315,300
$1.24M - $1.41M
$6,054/mo
Zestimate® history
Owner options
List your home for rent
$6,054/mo
Rent Zestimate®
Find your next renter with Zillow Rental Manager. Plus, with online applications, you can quickly screen prospective tenants – for free.
$6,054/mo
Rent Zestimate®
Refinance and save
$6,736/mo
Est. payment
Refinancing to a lower rate could help reduce your monthly payments and save thousands over the life of the loan.
$6,736/mo
Est. payment
Explore your selling options
Work with a Zillow partner agent
Leverage their expertise and Zillow's premium Showcase listings to get your home seen by more buyers.
Get startedList with your own agent
Get your home in front of millions of buyers by listing it on Zillow.
Learn how to do itSell it yourself
Take full control of how buyers see your home on Zillow by listing For Sale by Owner (FSBO).
List your homeWhat's special
Zillow last checked:
Listing updated:
Listed by:
Gregory Erlanger ChristineManzoChristineManzo1@gmail.com216-970-7304,
Keller Williams Citywide
Bought with:
Wade Hurley, 2013003583
Howard Hanna
Source: MLS Now,MLS#: 5045862 Originating MLS: Akron Cleveland Association of REALTORS
Originating MLS: Akron Cleveland Association of REALTORSFacts & features
Interior
Bedrooms & bathrooms
- Bedrooms: 4
- Bathrooms: 6
- Full bathrooms: 5
- 1/2 bathrooms: 1
- Main level bathrooms: 2
- Main level bedrooms: 1
Primary bedroom
- Features: Tray Ceiling(s), Chandelier, Fireplace, High Ceilings, Walk-In Closet(s), Wired for Sound
- Level: First
- Dimensions: 22 x 20
Bedroom
- Description: Bedroom 2 has an Ensuite Full Bath
- Level: Second
- Dimensions: 24 x 14
Bedroom
- Description: Bedroom 3 has an Ensuite Full Bath
- Level: Second
- Dimensions: 21 x 14
Bedroom
- Description: Bedroom 4 has an Ensuite Full Bath
- Level: Second
- Dimensions: 16 x 11
Primary bathroom
- Features: Granite Counters, High Ceilings, Walk-In Closet(s)
- Level: First
- Dimensions: 22 x 14
Bathroom
- Description: Half Bath Main Floor
- Level: First
- Dimensions: 7 x 5
Bonus room
- Description: Bonus Room is tandem to Ensuite Full Bath in Bedroom 3 (Could be a 5th Bedroom)
- Level: Second
- Dimensions: 16 x 11
Bonus room
- Description: Ensuite
- Level: Basement
- Dimensions: 17 x 15
Bonus room
- Level: Basement
- Dimensions: 17 x 16
Dining room
- Description: Butler's Pantry
- Features: High Ceilings
- Level: First
- Dimensions: 17 x 14
Entry foyer
- Features: High Ceilings
- Level: First
- Dimensions: 23 x 17
Family room
- Features: Cathedral Ceiling(s), Fireplace
- Level: First
- Dimensions: 27 x 21
Great room
- Features: Fireplace, High Ceilings
- Level: First
- Dimensions: 21 x 19
Gym
- Description: Bedroom 4
- Level: Basement
- Dimensions: 21 x 19
Kitchen
- Features: Breakfast Bar, Built-in Features, Granite Counters, High Ceilings, Wired for Sound
- Level: First
- Dimensions: 25 x 23
Laundry
- Features: High Ceilings
- Level: First
- Dimensions: 13 x 10
Mud room
- Features: Built-in Features, High Ceilings
- Level: First
- Dimensions: 15 x 12
Office
- Features: Fireplace, High Ceilings
- Level: First
- Dimensions: 16 x 13
Pantry
- Description: Walk-in Pantry
- Level: First
- Dimensions: 7 x 4
Recreation
- Features: Wet Bar, Built-in Features, Granite Counters, Bar, Wired for Sound
- Level: Basement
- Dimensions: 49 x 26
Heating
- Forced Air, Gas
Cooling
- Central Air
Appliances
- Included: Built-In Oven, Dryer, Dishwasher, Disposal, Microwave, Range, Refrigerator, Water Softener, Washer
- Laundry: Washer Hookup, Electric Dryer Hookup, Main Level, Laundry Tub, Sink
Features
- Wet Bar, Breakfast Bar, Built-in Features, Tray Ceiling(s), Ceiling Fan(s), Chandelier, Crown Molding, Cathedral Ceiling(s), Dry Bar, Double Vanity, Entrance Foyer, Eat-in Kitchen, Granite Counters, High Ceilings, Kitchen Island, Open Floorplan, Pantry, Recessed Lighting, Storage, Soaking Tub, Smart Thermostat
- Windows: Window Coverings, Window Treatments
- Basement: Full,Finished,Storage Space,Sump Pump
- Number of fireplaces: 4
- Fireplace features: Den, Double Sided, Family Room, Gas, Glass Doors, Gas Log, Great Room, Outside, See Through, Stone, Wood Burning
Interior area
- Total structure area: 7,067
- Total interior livable area: 7,067 sqft
- Finished area above ground: 4,967
- Finished area below ground: 2,100
Property
Parking
- Total spaces: 3
- Parking features: Attached, Circular Driveway, Electricity, Garage, Garage Door Opener, Garage Faces Side, Water Available
- Attached garage spaces: 3
Features
- Levels: Two
- Stories: 2
- Patio & porch: Rear Porch, Covered, Other, Patio
- Exterior features: Built-in Barbecue, Barbecue, Gas Grill, Sprinkler/Irrigation, Lighting, Outdoor Grill, Outdoor Kitchen, Fire Pit
Lot
- Size: 2.1 Acres
Details
- Additional structures: Gazebo, Outdoor Kitchen, Pergola
- Parcel number: 4802307
Construction
Type & style
- Home type: SingleFamily
- Architectural style: Colonial
- Property subtype: Single Family Residence
Materials
- Brick, Stone
- Roof: Asphalt,Fiberglass
Condition
- Updated/Remodeled
- Year built: 2004
Details
- Builder name: Prestige Homes
Utilities & green energy
- Sewer: Septic Tank
- Water: Well
Community & HOA
Community
- Security: Security System, Carbon Monoxide Detector(s), Smoke Detector(s)
- Subdivision: Kings Forest
HOA
- Has HOA: Yes
- Services included: Insurance, Other
- HOA fee: $475 annually
- HOA name: Kings Forest Hoa
Location
- Region: Richfield
Financial & listing details
- Price per square foot: $163/sqft
- Tax assessed value: $928,950
- Annual tax amount: $16,005
- Date on market: 6/19/2024
- Cumulative days on market: 1 day
- Listing terms: Cash,Conventional,FHA,VA Loan
Price history
| Date | Event | Price |
|---|---|---|
| 7/29/2024 | Sold | $1,150,000-8%$163/sqft |
Source:  MLS Now #5045862 Report a problem MLS Now #5045862 Report a problem | ||
| 6/20/2024 | Pending sale | $1,250,000$177/sqft |
Source: MLS Now #5045862 Report a problem | ||
| 6/19/2024 | Listed for sale | $1,250,000+61.3%$177/sqft |
Source: MLS Now #5045862 Report a problem | ||
| 4/6/2020 | Sold | $775,000-6.5%$110/sqft |
Source: MLS Now #4153302 Report a problem | ||
| 3/24/2020 | Pending sale | $829,000$117/sqft |
Source: Keller Williams Chervenic Rlty #4153302 Report a problem | ||
| 12/2/2019 | Price change | $829,000-1.3%$117/sqft |
Source: Keller Williams Chervenic Rlty #4153302 Report a problem | ||
| 10/22/2019 | Price change | $839,900-1.2%$119/sqft |
Source: Keller Williams Chervenic Rlty #4055589 Report a problem | ||
| 9/22/2019 | Price change | $849,900-1.2%$120/sqft |
Source: Keller Williams Chervenic Rlty #4055589 Report a problem | ||
| 9/2/2019 | Price change | $859,900-0.9%$122/sqft |
Source: Keller Williams Chervenic Rlty #4055589 Report a problem | ||
| 5/13/2019 | Price change | $867,900-1.4%$123/sqft |
Source: Keller Williams Chervenic Realty #4055589 Report a problem | ||
| 2/10/2019 | Price change | $879,900-2.2%$125/sqft |
Source: Keller Williams Chervenic Realty #4055589 Report a problem | ||
| 11/30/2018 | Listed for sale | $899,900+83.7%$127/sqft |
Source: Keller Williams Chervenic Rlty #4055589 Report a problem | ||
| 8/9/2018 | Sold | $490,000+17.8%$69/sqft |
Source: Public Record Report a problem | ||
| 8/3/2018 | Pending sale | $416,000$59/sqft |
Source: RE/MAX Trinity #4001318 Report a problem | ||
| 7/20/2018 | Listed for sale | $416,000$59/sqft |
Source: RE/MAX Trinity #4001318 Report a problem | ||
| 6/13/2018 | Pending sale | $416,000$59/sqft |
Source: RE/MAX Trinity #4001318 Report a problem | ||
| 5/22/2018 | Listed for sale | $416,000-57.3%$59/sqft |
Source: RE/MAX Trinity #4001318 Report a problem | ||
| 7/26/2007 | Sold | $975,000+712.5%$138/sqft |
Source: Public Record Report a problem | ||
| 2/27/2004 | Sold | $120,000$17/sqft |
Source: Public Record Report a problem | ||
Public tax history
| Year | Property taxes | Tax assessment |
|---|---|---|
| 2025 | $17,514 +0.2% | $325,130 |
| 2024 | $17,473 +4.8% | $325,130 |
| 2023 | $16,676 +2% | $325,130 +20% |
| 2022 | $16,353 -0.5% | $270,946 |
| 2021 | $16,434 | $270,946 +5.9% |
| 2020 | -- | $255,882 -16.4% |
| 2019 | $28,593 +55.8% | $306,132 0% |
| 2018 | $18,351 +13.8% | $306,140 |
| 2017 | $16,122 | $306,140 +15% |
| 2016 | $16,122 | $266,150 |
| 2015 | $16,122 +0.9% | $266,150 |
| 2014 | $15,973 +3.9% | $266,150 -2.4% |
| 2013 | $15,369 -0.3% | $272,640 |
| 2012 | $15,420 +3.6% | $272,640 +0% |
| 2011 | $14,888 -3.6% | $272,637 -15.2% |
| 2010 | $15,442 | $321,630 |
| 2009 | -- | $321,630 |
| 2008 | $15,445 -8.8% | $321,630 -8.6% |
| 2007 | $16,928 +0.7% | $351,838 |
| 2006 | $16,819 +762% | $351,838 +745.7% |
| 2005 | $1,951 | $41,605 |
| 2004 | -- | $41,605 |
| 2003 | $1,986 +5.2% | $41,605 |
| 2002 | $1,887 -13.1% | $41,605 |
| 2001 | $2,172 | $41,605 |
Find assessor info on the county website
Neighborhood: 44286
Nearby homes
- $1,034,3004 bd4 ba3.6k sqft4423 Kings Forest Blvd, Richfield, OH 44286Off Market
- $1,120,4004 bd4 ba-- sqft4423 Kings Frst, Richfield, OH 44286Off Market
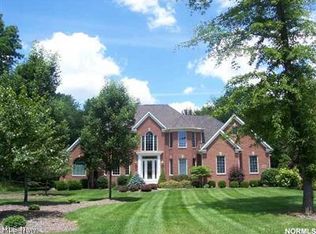
- $1,250,9003 bd3 ba3.3k sqft4369 Kings Forest Blvd, Richfield, OH 44286Off Market
- $905,8004 bd5 ba5.3k sqft4612 Broadview Rd, Richfield, OH 44286Off Market
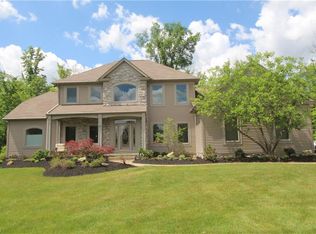
- $1,493,9003 bd5 ba3.5k sqft4392 Kings Forest Blvd, Richfield, OH 44286Off Market
- $1,139,8004 bd4 ba4.2k sqft4422 Kings Forest Blvd, Richfield, OH 44286Off Market
- $338,7003 bd2 ba1.4k sqft4579 Broadview Rd, Richfield, OH 44286Off Market
- $210,700-- bd-- ba-- sqft4553 Broadview Rd, Richfield, OH 44286Off Market
Nearby schools
GreatSchools rating
- NAHillcrest Elementary SchoolGrades: PK-2Distance: 4.4 mi
- 8/10Revere Middle SchoolGrades: 5-8Distance: 4.6 mi
- 9/10Revere High SchoolGrades: 9-12Distance: 4.5 mi
Schools provided by the listing agent
- District: Revere LSD - 7712
Source: MLS Now. This data may not be complete. We recommend contacting the local school district to confirm school assignments for this home.
Get a cash offer in 3 minutes
Find out how much your home could sell for in as little as 3 minutes with a no-obligation cash offer.
Estimated market value
$1,315,300
Get a cash offer in 3 minutes
Find out how much your home could sell for in as little as 3 minutes with a no-obligation cash offer.
Estimated market value
$1,315,300
- Ohio
- Summit County
- Richfield
- 44286
- 4399 Kings Forest Blvd
Nearby cities
Nearby zip codes
Other Richfield Topics
