Coastal living made easy! This 3-bedroom, 2-bath home with 1,230 sq ft is located in the sought-after community of Owendon Plantation. This home offers both comfort and peace of mind with a newer roof (2019) and HVAC that was replaced in 2018. Enjoy outdoor living in the fully fenced backyard complete with a storage shed. Residents also have access to a community pool, and the home is conveniently located just minutes from town, shopping, dining, and area beaches. Perfect for full-time living, a second home, investment property and first time buyers.
Sold for $226,000
$226,000
4399 Owendon Drive, Shallotte, NC 28470
3beds
1,231sqft
Single Family Residence
Built in 2005
6,534 Square Feet Lot
$226,200 Zestimate®
$184/sqft
$1,799 Estimated rent
Home value
$226,200
$215,000 - $238,000
$1,799/mo
Zestimate® history
Owner options
List your home for rent
$1,799/mo
Rent Zestimate®
Find your next renter with Zillow Rental Manager. Plus, with online applications, you can quickly screen prospective tenants – for free.
$1,799/mo
Rent Zestimate®
Refinance and save
$1,796/mo
Est. payment
Refinancing to a lower rate could help reduce your monthly payments and save thousands over the life of the loan.
$1,796/mo
Est. payment
Explore your selling options
Work with a Zillow partner agent
Leverage their expertise and Zillow's premium Showcase listings to get your home seen by more buyers.
Get startedList with your own agent
Get your home in front of millions of buyers by listing it on Zillow.
Learn how to do itSell it yourself
Take full control of how buyers see your home on Zillow by listing For Sale by Owner (FSBO).
List your homeWhat's special
Fully fenced backyardStorage shed
Zillow last checked:
Listing updated:
Listed by:
Crystal P Babson 910-393-9957,
Berkshire Hathaway HomeServices Carolina Premier Properties
Bought with:
Susan Forrester, 316921
Coldwell Banker Sea Coast Advantage
Source: Hive MLS,MLS#: 100559196 Originating MLS: Brunswick County Association of Realtors
Originating MLS: Brunswick County Association of RealtorsFacts & features
Interior
Bedrooms & bathrooms
- Bedrooms: 3
- Bathrooms: 2
- Full bathrooms: 2
Rooms
- Room types: Master Bedroom, Living Room, Dining Room, Bedroom 2, Bedroom 3
Primary bedroom
- Length: 1214
Bedroom 2
- Length: 911
Bedroom 3
- Length: 912
Dining room
- Length: 1014
Living room
- Length: 1513
Heating
- Electric, Heat Pump
Cooling
- Central Air
Appliances
- Included: Built-In Microwave, Washer, Refrigerator, Dryer, Dishwasher
Features
- Blinds/Shades
Interior area
- Total structure area: 1,231
- Total interior livable area: 1,231 sqft
Property
Parking
- Parking features: Off Street, Paved
Features
- Levels: One
- Patio & porch: None
- Fencing: Privacy,Back Yard
- Has view: Yes
- View description: See Remarks
- Frontage type: See Remarks
Lot
- Size: 6,534 Square Feet
- Dimensions: 100 x 125
Details
- Additional structures: Shed(s), Storage
- Parcel number: 213fe014
- Zoning: Sh-R-10
- Special conditions: Standard
Construction
Type & style
- Home type: SingleFamily
- Property subtype: Single Family Residence
Materials
- Vinyl Siding, Wood Frame
- Foundation: Slab
- Roof: Shingle
Condition
- New construction: No
- Year built: 2005
Utilities & green energy
- Sewer: Public Sewer
- Water: Public
- Utilities for property: Sewer Connected, Water Connected
Community & HOA
Community
- Subdivision: Sterling Oaks
HOA
- Has HOA: Yes
- Amenities included: Clubhouse, Pool, Jogging Path, Maintenance Common Areas, Maintenance Roads, Management
- HOA fee: $363 annually
- HOA name: Owendon Plantation HOA
- HOA phone: 910-395-1500
Location
- Region: Shallotte
Financial & listing details
- Price per square foot: $184/sqft
- Tax assessed value: $218,510
- Annual tax amount: $1,331
- Date on market: 3/10/2026
- Cumulative days on market: 16 days
- Listing agreement: Exclusive Right To Sell
- Listing terms: Cash,Conventional,FHA,USDA Loan,VA Loan
Price history
| Date | Event | Price |
|---|---|---|
| 4/27/2026 | Sold | $226,000-1.7%$184/sqft |
Source:  Hive MLS #100559196 Report a problem Hive MLS #100559196 Report a problem | ||
| 3/25/2026 | Pending sale | $229,900$187/sqft |
Source: Hive MLS #100559196 Report a problem | ||
| 3/10/2026 | Listed for sale | $229,900-8%$187/sqft |
Source: Hive MLS #100559196 Report a problem | ||
| 7/7/2025 | Listing removed | $249,900$203/sqft |
Source: BHHS broker feed #100514868 Report a problem | ||
| 6/20/2025 | Listed for sale | $249,900+133.6%$203/sqft |
Source: Hive MLS #100514868 Report a problem | ||
| 6/23/2014 | Sold | $107,000-10.8%$87/sqft |
Source: Public Record Report a problem | ||
| 12/13/2013 | Price change | $119,900-4%$97/sqft |
Source: Golden Key Realty, Inc. DBA RCA Realty #497768 Report a problem | ||
| 10/23/2013 | Listed for sale | $124,900+13.6%$101/sqft |
Source: Golden Key Realty, Inc. DBA RCA Realty #497768 Report a problem | ||
| 12/9/2011 | Listing removed | $109,900$89/sqft |
Source: Coldwell Banker Sloane04-Cala #187247 Report a problem | ||
| 12/8/2011 | Listed for sale | $109,900$89/sqft |
Source: Coldwell Banker Sloane04-Cala #187247 Report a problem | ||
| 6/21/2005 | Sold | $109,900$89/sqft |
Source: Hive MLS #20069542 Report a problem | ||
Public tax history
| Year | Property taxes | Tax assessment |
|---|---|---|
| 2025 | $1,331 +1.4% | $218,510 |
| 2024 | $1,313 +3.1% | $218,510 |
| 2023 | $1,274 +51.3% | $218,510 +76.3% |
| 2022 | $842 +3.7% | $123,920 |
| 2021 | $812 | $123,920 |
| 2020 | $812 | $123,920 |
| 2019 | $812 +19.4% | $123,920 +981.3% |
| 2018 | $680 -33.4% | $11,460 |
| 2017 | $1,022 | $11,460 |
| 2016 | $1,022 | $11,460 -89.6% |
| 2015 | $1,022 -2.4% | $110,420 -7.6% |
| 2014 | $1,047 | $119,494 |
| 2013 | -- | -- |
| 2012 | -- | -- |
| 2011 | -- | -- |
| 2010 | -- | -- |
| 2009 | -- | -- |
| 2008 | -- | -- |
| 2007 | -- | -- |
Find assessor info on the county website
Neighborhood: 28470
Nearby homes
- $249,1003 bd2 ba1.2k sqft4399 SE Owendon Dr, Shallotte, NC 28470Off Market
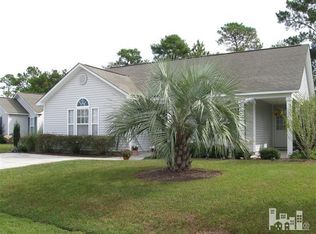
- $117,5003 bd2 ba1.3k sqft4401 Owendon Dr, Shallotte, NC 28470Sold
- $263,2003 bd2 ba1.2k sqft4397 Owendon Dr, Shallotte, NC 28470Off Market
- $252,4003 bd2 ba1.2k sqft4403 Owendon Dr, Shallotte, NC 28470Off Market
- $262,3003 bd2 ba1.3k sqft4395 Owendon Dr, Shallotte, NC 28470Off Market
- $248,6003 bd2 ba1.1k sqft4398 Owendon Dr, Shallotte, NC 28470Off Market
- $293,6003 bd2 ba1.4k sqft4400 Owendon Dr, Shallotte, NC 28470Off Market
- $255,8003 bd2 ba1.3k sqft4396 Owendon Dr, Shallotte, NC 28470Off Market
Nearby schools
GreatSchools rating
- 9/10Union ElementaryGrades: K-5Distance: 3.4 mi
- 4/10Shallotte MiddleGrades: 6-8Distance: 1.5 mi
- 4/10West Brunswick HighGrades: 9-12Distance: 2.3 mi
Schools provided by the listing agent
- Elementary: Union
- Middle: Shallotte Middle
- High: West Brunswick
Source: Hive MLS. This data may not be complete. We recommend contacting the local school district to confirm school assignments for this home.
Get a cash offer in 3 minutes
Find out how much your home could sell for in as little as 3 minutes with a no-obligation cash offer.
Estimated market value
$226,200
Get a cash offer in 3 minutes
Find out how much your home could sell for in as little as 3 minutes with a no-obligation cash offer.
Estimated market value
$226,200
- North Carolina
- Brunswick County
- Shallotte
- 28470
- 4399 Owendon Drive
Nearby cities
Nearby zip codes
Other Shallotte Topics
