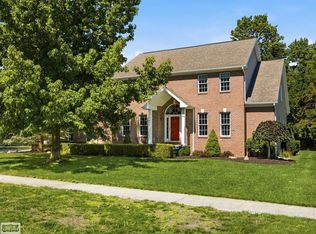
Come home to this beautifully updated and masterfully maintained 4 bedroom, 2.5 bathroom colonial with 30' X 40' Pole Barn situated on over an acre, and be at peace. Prepare expert creations in your gloriously remodeled kitchen with dining bar and flow-through layout. Retreat to your cozy living room for movie night or retire to the family room and curl up in front of a crackling fire. Hide away in your primary suite with private bath and walk-in closet, or get caught up on chores in your first floor laundry. Head outside to luxuriate on the lush grounds of your private outdoor paradise complete with composite deck, paver patio and fire pit with lounge area. Discover a massive Pole Barn with separate heated workshop and lean-to for additional storage or recreational activities. This is truly a marvelous home, with excellent appointments. Close to town, but still far enough out to provide peace and privacy. Everything you need is here. You are home. [Updates include: 2019: Air Conditioner, Water Heater, Furnace; 2024: Windows, Lighting, Flooring, Garage Door Opener; 2025: Deck, Kitchen; 6 Month - Carpet] NOTE: Audio/Video recording equipment may be in use on the exterior of the property for security purposes.
For sale
Price cut: $15K (8/23)
$574,900
4399 Pine Grove Ave, Fort Gratiot, MI 48059
4beds
2,380sqft
Single Family Residence
Built in 1990
1.03 Acres Lot
$-- Zestimate®
$242/sqft
$-- HOA
What's special
- 42 days
- 851
- 66
Zillow last checked:
Listing updated:
Listed by:
Daniel Lovell 586-354-6347,
Ironstone Realty 586-804-7668
Source: MiRealSource,MLS#: 50216445 Originating MLS: MiRealSource
Originating MLS: MiRealSourceFacts & features
Interior
Bedrooms & bathrooms
- Bedrooms: 4
- Bathrooms: 3
- Full bathrooms: 2
- 1/2 bathrooms: 1
Rooms
- Room types: Breezeway, Entry, Family Room, Laundry, Living Room, Workshop, Master Bedroom, Master Bathroom, First Flr Lavatory, Dining Room
Bedroom 1
- Level: Second
- Area: 204
- Dimensions: 17 x 12
Bedroom 2
- Level: Second
- Area: 154
- Dimensions: 14 x 11
Bedroom 3
- Level: Second
- Area: 132
- Dimensions: 12 x 11
Bedroom 4
- Level: Second
- Area: 120
- Dimensions: 12 x 10
Bathroom 1
- Level: Second
Bathroom 2
- Level: Second
Dining room
- Level: Entry
- Area: 143
- Dimensions: 13 x 11
Family room
- Level: Entry
- Area: 204
- Dimensions: 17 x 12
Kitchen
- Level: Entry
- Area: 187
- Dimensions: 17 x 11
Living room
- Level: Entry
- Area: 228
- Dimensions: 19 x 12
Heating
- Forced Air, Natural Gas
Cooling
- Ceiling Fan(s), Central Air
Appliances
- Included: Disposal, Dryer, Microwave, Range/Oven, Refrigerator, Washer, Gas Water Heater
- Laundry: First Floor Laundry
Features
- Walk-In Closet(s)
- Basement: Crawl Space
- Number of fireplaces: 1
- Fireplace features: Family Room, Natural Fireplace, Wood Burning
Interior area
- Total structure area: 2,380
- Total interior livable area: 2,380 sqft
- Finished area above ground: 2,380
- Finished area below ground: 0
Property
Parking
- Total spaces: 3
- Parking features: 3 or More Spaces, Garage, Attached, Electric in Garage, Garage Door Opener
- Attached garage spaces: 2
Features
- Levels: Two
- Stories: 2
- Patio & porch: Deck, Patio, Porch
- Exterior features: Garden
- Frontage type: Road
- Frontage length: 116
Lot
- Size: 1.03 Acres
- Dimensions: 116 x 376 x 118 x 375
- Features: Deep Lot - 150+ Ft., Large Lot - 65+ Ft.
Details
- Additional structures: Barn(s), Pole Barn, Second Garage, Workshop
- Parcel number: 200202002400
- Special conditions: Private
Construction
Type & style
- Home type: SingleFamily
- Architectural style: Colonial
- Property subtype: Single Family Residence
Materials
- Vinyl Siding
Condition
- Year built: 1990
Utilities & green energy
- Sewer: Septic Tank
- Water: Public
Community & HOA
Community
- Subdivision: N/A
HOA
- Has HOA: No
Location
- Region: Fort Gratiot
Financial & listing details
- Price per square foot: $242/sqft
- Tax assessed value: $72
- Annual tax amount: $5,298
- Date on market: 7/28/2026
- Cumulative days on market: 44 days
- Listing agreement: Exclusive Right To Sell
- Listing terms: Cash,Conventional,FHA,VA Loan
- Road surface type: Paved
Estimated market value
Not available
Estimated sales range
Not available
$2,566/mo
Price history
| Date | Event | Price |
|---|---|---|
| 8/23/2026 | Price change | $574,900-2.5%$242/sqft |
Source:  MiRealSource #50216445 Report a problem MiRealSource #50216445 Report a problem | ||
| 8/1/2026 | Listed for sale | $589,900+118.5%$248/sqft |
Source: MiRealSource #50216445 Report a problem | ||
| 4/29/2019 | Sold | $270,000-20.6%$113/sqft |
Source: Public Record Report a problem | ||
| 1/11/2019 | Listing removed | $339,900$143/sqft |
Source: Bauer-Reno & Assoc Real Estate #31353411 Report a problem | ||
| 7/11/2018 | Listed for sale | $339,900$143/sqft |
Source: Bauer-Reno & Associates Real E #31353411 Report a problem | ||
Public tax history
| Year | Property taxes | Tax assessment |
|---|---|---|
| 2026 | -- | $184,900 -14.7% |
| 2025 | $5,178 +9.9% | $216,700 +5.4% |
| 2024 | $4,712 +7.5% | $205,600 +16.1% |
| 2023 | $4,384 +7.5% | $177,100 +9.3% |
| 2022 | $4,080 | $162,000 +3.9% |
| 2021 | -- | $155,900 +20.7% |
| 2020 | -- | $129,200 +6.6% |
| 2019 | $2,882 | $121,200 +14.2% |
| 2018 | -- | $106,100 -7.1% |
| 2017 | -- | $114,200 |
| 2016 | -- | $114,200 +9.3% |
| 2015 | -- | $104,500 +21.8% |
| 2014 | -- | $85,800 +2.3% |
| 2013 | -- | $83,900 -3.5% |
| 2012 | -- | $86,900 -7.8% |
| 2011 | -- | $94,300 |
| 2010 | -- | $94,300 -19% |
| 2009 | -- | $116,400 -9% |
| 2008 | -- | $127,900 +0% |
| 2007 | -- | $127,850 +3% |
| 2006 | -- | $124,150 +4.7% |
| 2003 | -- | $118,570 +4.6% |
| 2002 | -- | $113,356 +6% |
| 2001 | -- | $106,940 +9.5% |
| 2000 | -- | $97,700 |
Find assessor info on the county website
Monthly payment
Est. payment
Payment breakdown
Explore the cost of this home by adjusting the details. Changes won't be saved.Climate risks
Neighborhood: 48059
Nearby schools
Schools provided by the listing agent
- District: Port Huron Area School District
Source: MiRealSource. This data may not be complete. We recommend contacting the local school district to confirm school assignments for this home.
- $330,8003 bd2 ba1.8k sqft4393 Pine Grove Ave, Fort Gratiot, MI 48059Off Market
- $440,9003 bd2 ba3.6k sqft4375 Pine Grove Ave, Fort Gratiot, MI 48059Off Market
- $142,800-- bd-- ba-- sqft4375 Pine Grove Ave, Fort Gratiot, MI 48059Off Market
- $366,200-- bd3 ba2.8k sqft4385 Pine Grove Ave, Fort Gratiot, MI 48059Off Market
Similar homes
- $479,9004 bd5 ba3.3k sqft3040 Oak Moss Ct, Fort Gratiot, MI 48059For Sale

 MLS ID #20261059148, Michelle E Caldwell, Epique Realty. Realcomp II
 - $429,0003 bd3 ba2.9k sqft4233 State Rd, Fort Gratiot, MI 48059For Sale
 MLS ID #20261059240, John Selby, AMC Realty Corporation. Realcomp II
 - $422,0004 bd3 ba3k sqft3799 Arlington Ave, Fort Gratiot, MI 48059For Sale
 MLS ID #20261064937, Lisa Glombowski, Realty Executives Home Towne. Realcomp II
 - $499,9004 bd3 ba3k sqft3276 Shorewood Ave, Fort Gratiot, MI 48059For Sale
 MLS ID #50219519, Frank Locricchio, Realty Executives Home Towne Shelby. MiRealSource
 - $499,9005 bd3 ba2.7k sqft3531 State Rd, Fort Gratiot, MI 48059For SaleMLS ID #50211001, Charles Nantroup, Town & Country Realty-Lexington. MiRealSource
- $599,0004 bd3 ba3.1k sqft3258 Shorewood Ave, Fort Gratiot, MI 48059New ConstructionMLS ID #20261059756, Frank Locricchio, Realty Executives Home Towne. Realcomp II
- $319,0006 bd2 ba2.9k sqft4265 Pine Grove Ave, Fort Gratiot, MI 48059For SaleMLS ID #20261020176, Amy Tyson, Real Estate Masters. Realcomp II
- $325,0003 bd2 ba1.6k sqft3956 Keewahdin Rd, Fort Gratiot, MI 48059For SaleMLS ID #20261067213, Chase Gonion, Unique Properties Real Estate. Realcomp II
- $299,9993 bd3 ba2.5k sqft4063 N River Rd, Fort Gratiot, MI 48059For SaleMLS ID #50208659, Angela Spadafore, Real Estate One Port Huron. MiRealSource
- $475,0004 bd3 ba2.3k sqft3496 Lightle Rd, North Street, MI 48049For SaleMLS ID #20261058166, David Simpson, KW Platinum Port Huron. Realcomp II
- $575,0005 bd3 ba2.8k sqft7337 Griswold Rd, Smiths Creek, MI 48074For SaleMLS ID #50219712, Marnie L Ickes, Realty Executives Home Towne Chesterfield. MiRealSource
- $449,9914 bd3 ba2.2k sqft3693 S Athanasia Way, Fort Gratiot, MI 48059For SaleMLS ID #50210044, Joan Schinderle-King, Realty Executives Home Towne Chesterfield. MiRealSource
- $429,9004 bd3 ba2.2k sqft3409 Ancient Dr, Port Huron, MI 48060For SaleMLS ID #20261023160, Bryan Best, Max Broock, REALTORS®-Troy. Realcomp II
- $615,0004 bd3 ba2.7k sqft9227 Yager Rd, Columbus, MI 48063For Sale
 MLS ID #26044236, Kevin Paton, @properties Christie's Int'l. MichRIC
 - $460,0003 bd3 ba2.5k sqft3239 Turnberry, Port Huron, MI 48060For SaleMLS ID #20261048555, Ed Quain, O'Connor Realty, Inc. Realcomp II
- $320,0004 bd2 ba1.9k sqft7280 North Rd, Burtchville, MI 48059For SaleMLS ID #20261050172, Raschelle L Goff, KW Platinum Port Huron. Realcomp II
- $499,9994 bd3 ba2.7k sqft4705 Hall Dr, Avoca, MI 48006For SaleMLS ID #50217276, Malinda Kelly, Malinda Kelly & Associates Real Estate, LLC. MiRealSource
- $510,0004 bd2 ba2.3k sqft2970 Military St, Port Huron, MI 48060For SaleMLS ID #50210496, Jackson Allen, Realty Executives Home Towne Chesterfield. MiRealSource
- $349,9003 bd2 ba1.6k sqft8970 Lakeshore Rd, Lakeport, MI 48059For SaleMLS ID #50219886, Carla Cann, KW Platinum Port Huron. MiRealSource
