Skip main navigation
Sold for $218,000
  • $218,000

    4399 Quest Dr, Fort Collins, CO 80524

    2beds
    1,637sqft
    Single Family Residence
    Built in 2008
    2,099 Square Feet Lot
    $215,800 Zestimate®
    $133/sqft
    $2,363 Estimated rent

    Home value

    $215,800

    $194,000 - $240,000

    $2,363/mo

    Zestimate® history
    Loading
    Loading...

    Owner options

    List your home for rent

    $2,363/mo

    Rent Zestimate®

    Find your next renter with Zillow Rental Manager. Plus, with online applications, you can quickly screen prospective tenants – for free.

    Learn more

    $2,363/mo

    Rent Zestimate®

    Refinance and save

    $2,428/mo

    Est. payment

    Refinancing to a lower rate could help reduce your monthly payments and save thousands over the life of the loan.

    See today's rates

    $2,428/mo

    Est. payment

    Explore your selling options

    Work with a Zillow partner agent

    Leverage their expertise and Zillow's premium Showcase listings to get your home seen by more buyers.

    Get started

    List with your own agent

    Get your home in front of millions of buyers by listing it on Zillow.

    Learn how to do it

    Sell it yourself

    Take full control of how buyers see your home on Zillow by listing For Sale by Owner (FSBO).

    List your home

    What's special

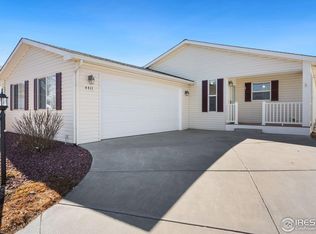
    Beautifully maintained home in worry-free +55 community. This home has a great front porch, lots of natural light from skylights and larger windows. Large master bedroom with 3/4 bath and walk-in closet. Laundry room with skylight is between master and kitchen. Kitchen is large, has a bar top, lots of cabinets, and a skylight for extra light. Living room and dining room are also good sized and open to the kitchen. This home comes with a second bedroom, and office. Office could be used as 3rd bedroom, up to you! Outside the sliding glass back door is a patio and great backyard with plenty of flowers and space for your own ideas. The amenities include clubhouse, work out room, hot tub, pickle ball, putting green, horseshoes and RV and boat parking. Easy to show.

    Zillow last checked:

    Listing updated:

    Listed by:

    Randy Bruxvoort 970-412-2595,

    Randy Bruxvoort Real Estate

    Bought with:

    James Danzl, 229871

    RE/MAX Traditions, Inc

    Source: IRES as distributed by MLS GRID,MLS#: 988796MLS Logo

    Facts & features

    Interior

    Bedrooms & bathrooms
    • Bedrooms: 2
    • Bathrooms: 2
    • Full bathrooms: 1
    • 3/4 bathrooms: 1
    • Main level bathrooms: 2
    Primary bedroom
    • Description: Carpet
    • Features: 3/4 Primary Bath
    • Level: Main
    • Area: 208 Square Feet
    • Dimensions: 13 x 16
    Bedroom 2
    • Description: Carpet
    • Level: Main
    • Area: 156 Square Feet
    • Dimensions: 12 x 13
    Kitchen
    • Description: Linoleum
    • Level: Main
    • Area: 182 Square Feet
    • Dimensions: 13 x 14
    Laundry
    • Description: Linoleum
    • Level: Main
    • Area: 30 Square Feet
    • Dimensions: 5 x 6
    Living room
    • Description: Carpet
    • Level: Main
    • Area: 252 Square Feet
    • Dimensions: 14 x 18
    Study
    • Description: Carpet
    • Level: Main
    • Area: 117 Square Feet
    • Dimensions: 9 x 13
    Heating
    • Forced Air
    Appliances
    • Included: Electric Range, Self Cleaning Oven, Dishwasher, Refrigerator, Washer, Dryer, Microwave, Disposal
    • Laundry: Washer/Dryer Hookup
    Features
    • Open Floorplan, Pantry, Walk-In Closet(s)
    • Windows: Skylight(s), Window Coverings
    • Basement: Crawl Space
    Interior area
    • Total structure area: 1,637
    • Total interior livable area: 1,637 sqft
    • Finished area above ground: 1,637

    Property

    Parking
    • Total spaces: 2
    • Parking features: Garage - Attached
    • Attached garage spaces: 2
    • Details: Attached
    Features
    • Levels: One
    • Stories: 1
    • Patio & porch: Patio
    • Spa features: Community
    • Fencing: Fenced
    Lot
    • Size: 2,099 sqft
    • Features: Unincorporated, Paved, Curbs, Gutters, Sidewalks, Street Light
    Details
    • Parcel number: R1648162
    • On leased land: Yes
    • Zoning: M1
    • Special conditions: Private Owner

    Construction

    Type & style
    • Home type: SingleFamily
    • Architectural style: Modular
    • Property subtype: Single Family Residence
    Materials
    • Frame, Vinyl Siding
    • Roof: Composition
    Condition
    • New construction: No
    • Year built: 2008

    Utilities & green energy

    • Electric: PVREA
    • Gas: Xcel
    • Sewer: Public Sewer
    • Water: District
    • Utilities for property: Natural Gas Available, Electricity Available
    Green energy
    • Energy efficient items: Windows

    Community & neighborhood

    Security
    • Security features: Fire Alarm
    Community
    • Community features: Clubhouse, Fitness Center, Park, Business Center
    Senior living
    • Senior community: Yes
    Location
    • Region: Fort Collins
    • Subdivision: Sunflower

    HOA & financial

    HOA
    • Has HOA: Yes
    • HOA fee: $1,060 annually
    • Services included: Snow Removal, Management, Utilities
    • Association name: Sunflower Community
    • Association phone: 970-829-8263
    • Second HOA fee: $130 monthly

    Other

    Other facts
    • Listing terms: Cash,Conventional,FHA
    • Road surface type: Asphalt

    Price history

    DateEventPrice
    7/14/2023Sold$218,000$133/sqft
    Source: IRES as distributed by MLS GRID #988796 Report a problem
    6/1/2023Pending sale$218,000$133/sqft
    Source: IRES as distributed by MLS GRID #988796 Report a problem
    5/30/2023Listed for sale$218,000+27%$133/sqft
    Source: IRES as distributed by MLS GRID #988796 Report a problem
    2/23/2009Sold$171,590$105/sqft
    Source: Public Record Report a problem

    Public tax history

    YearProperty taxesTax assessment
    2024$764 +25.2%$11,544 -1%
    2023$610 -0.9%$11,656 +82.3%
    2022$616 -42.6%$6,394 -2.8%
    2021$1,073 -0.5%$6,578 -42.1%
    2020$1,078 0%$11,369 -18.6%
    2019$1,078 $13,968 +19.1%
    2018$1,078 $11,729
    2017$1,078 +0.3%$11,729 +15.8%
    2016$1,075 +16%$10,133 +0%
    2015$926 -1.6%$10,130 -1%
    2014$941 $10,230
    2013-- $10,230 +19.8%
    2012-- $8,540
    2011-- $8,540 -23.6%
    2010-- $11,180
    2009-- $11,180

    Find assessor info on the county website

    Neighborhood: Timnath Reservoir

    Nearby schools

    GreatSchools rating
    Schools provided by the listing agent
    • Elementary: Timnath
    • Middle: Timnath Middle-High School
    • High: Timnath Middle-High School

    Source: IRES as distributed by MLS GRID. This data may not be complete. We recommend contacting the local school district to confirm school assignments for this home.

    Get a cash offer in 3 minutes
    Find out how much your home could sell for in as little as 3 minutes with a no-obligation cash offer.
    Estimated market value
    $215,800
    Get a cash offer in 3 minutes
    Find out how much your home could sell for in as little as 3 minutes with a no-obligation cash offer.
    Estimated market value
    $215,800