Skip main navigation
Closed
  • $191,000

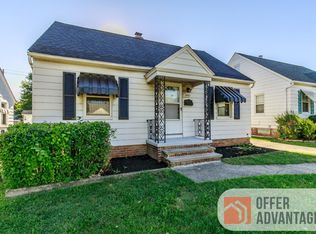
    4399 W 57th St, Cleveland, OH 44144

    3beds
    1,077sqft
    Single Family Residence
    Built in 1942
    5,201.06 Square Feet Lot
    $199,800 Zestimate®
    $177/sqft
    $1,547 Estimated rent

    Home value

    $199,800

    $182,000 - $218,000

    $1,547/mo

    Zestimate® history
    Loading
    Loading...

    Owner options

    List your home for rent

    $1,547/mo

    Rent Zestimate®

    Find your next renter with Zillow Rental Manager. Plus, with online applications, you can quickly screen prospective tenants – for free.

    Learn more

    $1,547/mo

    Rent Zestimate®

    Refinance and save

    $1,425/mo

    Est. payment

    Refinancing to a lower rate could help reduce your monthly payments and save thousands over the life of the loan.

    See today's rates

    $1,425/mo

    Est. payment

    Explore your selling options

    Work with a Zillow partner agent

    Leverage their expertise and Zillow's premium Showcase listings to get your home seen by more buyers.

    Get started

    List with your own agent

    Get your home in front of millions of buyers by listing it on Zillow.

    Learn how to do it

    Sell it yourself

    Take full control of how buyers see your home on Zillow by listing For Sale by Owner (FSBO).

    List your home

    What's special

    Detached garageSpacious bedroomsFinished basementCustom wood flooringGranite countertopsProfessional landscapingElectrical and plumbing upgrades
    Discover the Charm and Elegance of this Classic and Custom Remodeled Bungalow Located at 4399 West 57th*Designed to Satisfy both Comfort and Style, this Property features Numerous Upgrades*The Main Level Features Beautiful Hardwood Floors, New Gourmet Style Kitchen with Tile Flooring, Granite Countertops, New Cabinets, Sink, Backsplash, Faucet, and Custom Lighting* New Samsung Refrigerator and Microwave Included*Two Spacious Bedrooms on the First Floor with Generous Closet Space and Hardwood Flooring*New Bathroom on Main Floor Features Tile Flooring, New Sink and Cabinet, Toilet, Shower Tub, Shower Head and Faucet*Ascend to the Second Floor with More Custom Wood Flooring, Storage Closets and Freshly Painted Walls*The Full Finished Basement has a Newer Furnace, Electrical and Plumbing Upgrades*The Detached Garage has New Siding, New Roof and Concrete Pad*The Home Exterior has been Newly Painted and the Roof is Newer*Enjoy the Professional Landscaping which Rounds out the Property's Offerings making this a True Gem*Enjoy Convenient Access to Neighborhood Treasures including Numerous Dining Options and Scenic Nearby Parks*Close to all Access to Highways, Buses and Transportation make this an Absolute Ideal Home to Call your Own*Schedule a Viewing Today to Make this Dream Home a Reality*

    Zillow last checked:

    Listing updated:

    Listing Provided by:

    Charles D Amato 216-455-7677ppoffice.admin@century21.com,

    Century 21 Premiere Properties, Inc.

    Bought with:

    Floria J Aguilera, 2012003270

    Plum Tree Realty, LLC

    Source: MLS Now,MLS#: 5117862MLS LogoOriginating MLS: Akron Cleveland Association of REALTORS

    Facts & features

    Interior

    Bedrooms & bathrooms
    • Bedrooms: 3
    • Bathrooms: 1
    • Full bathrooms: 1
    • Main level bathrooms: 1
    • Main level bedrooms: 2
    Bedroom
    • Description: Flooring: Hardwood
    • Level: First
    • Dimensions: 11 x 10
    Bedroom
    • Description: Flooring: Carpet
    • Level: Second
    • Dimensions: 29 x 12
    Bedroom
    • Description: Flooring: Hardwood
    • Level: First
    • Dimensions: 12 x 10
    Bathroom
    • Description: Flooring: Tile
    • Level: First
    • Dimensions: 8 x 6
    Kitchen
    • Description: Flooring: Ceramic Tile,Tile
    • Level: First
    • Dimensions: 12 x 10
    Living room
    • Description: Flooring: Hardwood
    • Level: First
    • Dimensions: 17 x 11
    Heating
    • Forced Air
    Cooling
    • None
    Appliances
    • Included: Refrigerator
    • Laundry: In Basement
    Features
    • Open Floorplan, Stone Counters, Storage
    • Windows: Double Pane Windows, Storm Window(s)
    • Basement: Full
    • Has fireplace: No
    Interior area
    • Total structure area: 1,077
    • Total interior livable area: 1,077 sqft
    • Finished area above ground: 1,077

    Property

    Parking
    • Total spaces: 1
    • Parking features: Concrete, Driveway, Detached, Garage
    • Garage spaces: 1
    Features
    • Levels: Two
    • Stories: 2
    • Patio & porch: Porch
    • Exterior features: Awning(s)
    • Fencing: Partial
    • Has view: Yes
    • View description: City, Neighborhood
    Lot
    • Size: 5,201 sqft
    • Dimensions: 40 x 130
    • Features: City Lot
    Details
    • Parcel number: 01325040

    Construction

    Type & style
    • Home type: SingleFamily
    • Architectural style: Bungalow
    • Property subtype: Single Family Residence
    Materials
    • Aluminum Siding
    • Foundation: Block
    • Roof: Asphalt,Fiberglass
    Condition
    • Updated/Remodeled
    • Year built: 1942

    Utilities & green energy

    • Sewer: Public Sewer
    • Water: Public

    Community & neighborhood

    Security
    • Security features: Smoke Detector(s)
    Location
    • Region: Cleveland
    • Subdivision: Memphis Heights

    Other

    Other facts
    • Listing terms: Cash,Conventional,FHA

    Price history

    DateEventPrice
    6/27/2025Sold$191,000+0.6%$177/sqft
    Source: MLS Now #5117862 Report a problem
    6/5/2025Pending sale$189,900$176/sqft
    Source: MLS Now #5117862 Report a problem
    5/30/2025Contingent$189,900$176/sqft
    Source: MLS Now #5117862 Report a problem
    5/18/2025Listed for sale$189,900$176/sqft
    Source: MLS Now #5117862 Report a problem
    5/13/2025Contingent$189,900$176/sqft
    Source: MLS Now #5117862 Report a problem
    5/9/2025Price change$189,900-11.6%$176/sqft
    Source: MLS Now #5117862 Report a problem
    4/27/2025Listed for sale$214,900+114.9%$200/sqft
    Source: MLS Now #5117862 Report a problem
    1/13/2025Sold$100,000+5.3%$93/sqft
    Source: MLS Now #5080703 Report a problem
    11/24/2024Pending sale$95,000$88/sqft
    Source: MLS Now #5080703 Report a problem
    11/21/2024Listed for sale$95,000$88/sqft
    Source: MLS Now #5080703 Report a problem

    Public tax history

    YearProperty taxesTax assessment
    2025$2,505 +0%$38,190
    2024$2,504 +10.4%$38,190 +27.8%
    2023$2,267 +0.6%$29,890
    2022$2,254 +1%$29,890
    2021$2,231 +11.5%$29,890 +29%
    2020$2,001 -43.8%$23,170
    2019$3,563 +93.2%$23,170
    2018$1,844 0%$23,170 +3.6%
    2017$1,845 +0.8%$22,370
    2016$1,829 $22,370
    2015$1,829 -10.4%$22,370 -10%
    2014$2,042 +1.8%$24,860
    2013$2,005 +3.1%$24,860
    2012$1,945 +991.1%$24,860 -16.2%
    2011$178 -90%$29,650
    2010$1,780 -54.9%$29,650
    2009$3,947 +99%$29,650 -11%
    2008$1,983 +8.5%$33,330
    2007$1,828 +0.1%$33,330
    2006$1,826 +5.5%$33,330 +11%
    2005$1,731 +1.2%$30,040
    2004$1,712 +1.1%$30,040
    2003$1,693 +12.5%$30,040 +11.5%
    2002$1,505 -42.8%$26,950
    2001$2,633 +4.5%$26,950
    2000$2,520 $26,950

    Find assessor info on the county website

    Neighborhood: Old Brooklyn

    Nearby schools

    GreatSchools rating
    Schools provided by the listing agent
    • District: Cleveland Municipal - 1809

    Source: MLS Now. This data may not be complete. We recommend contacting the local school district to confirm school assignments for this home.

    Get a cash offer in 3 minutes
    Find out how much your home could sell for in as little as 3 minutes with a no-obligation cash offer.
    Estimated market value
    $199,800
    Get a cash offer in 3 minutes
    Find out how much your home could sell for in as little as 3 minutes with a no-obligation cash offer.
    Estimated market value
    $199,800