Welcome home to the most stunning newly remodeled 3 bedroom, 3 bath home available in the highly desirable community of Rancho Highlands in Temecula. This upgraded 2300 sqft property has all the right touches from a gorgeous front yard with charming curb appeal boasting plush grass, mature trees, an extra wide driveway, and new exterior paint. As you enter the home you are greeted by tall cathedral ceilings, new interior paint, tall baseboards, LVP floors and plantation shutters through the home. The floor plan is extremely functional with the living room right off the entrance which has been upgraded with a shiplap wall over a new brick fireplace with floating wood mantel with tons of windows allowing natural light to flood the home. The living room flows directly into the formal dining room which is perfect for a 6–8-person round table and is open to the upgraded kitchen. The kitchen boasts stainless steel appliances, double oven, 5 burner stove, granite counters, white cabinets, eat up bar and walk-in pantry which overlooks the small eating nook perfect for another round table and flows into the family room. The gorgeous family room features a nook that would be perfect for a built-in entertainment center, or custom-built fireplace with glass sliders to the backyard and a dry bar with glass shelves. The main floor also features a custom MAIN FLOOR BATH and the large laundry featuring a wash sink and storage with access to the 3-car garage featuring new epoxy floors. The new LVP stairs with white risers lead the way to the gorgeous second story with LVP floors, high baseboards, custom paint, whole house fan and features all three bedrooms. The 2 secondary rooms are generously sized with walk-in closets, ceilings fans and views and share an updated secondary bath boasting a brand-new dual vanity, dual mirrors, new tub/shower combo, and tile floors. The master suite is large with cathedral ceilings, a master balcony looking over the serene yard, an updated bath boasting a new dual vanity, dual mirrors, a tiled soaking tub, tile shower with new glass doors and walk-in closet. The private yard features a patio cover, concrete, turf, a terrace with brand new spa and two generously sized side yards. The home features SOLAR, 2 electric car charging stations & new tankless water heater! The community includes pool, spa, sports courts, and club house. Located in the Temecula USD, walking distance to Van Avery Prep, close to shopping & minutes to the wineries!
Sold for $773,000
Street View
Listed by: The Hertz Group • Jordona Hertz • Contact: 714-865-6569
Bought with: eXp Realty of California, Inc.
$773,000
43992 Northgate Ave, Temecula, CA 92592
3beds
2,333sqft
Single Family Residence
Built in 1987
7,405 Square Feet Lot
$793,500 Zestimate®
$331/sqft
$4,029 Estimated rent
Home value
$793,500
$754,000 - $833,000
$4,029/mo
Zestimate® history
Owner options
List your home for rent
$4,029/mo
Rent Zestimate®
Find your next renter with Zillow Rental Manager. Plus, with online applications, you can quickly screen prospective tenants – for free.
$4,029/mo
Rent Zestimate®
Refinance and save
$4,967/mo
Est. payment
Refinancing to a lower rate could help reduce your monthly payments and save thousands over the life of the loan.
$4,967/mo
Est. payment
Explore your selling options
Work with a Zillow partner agent
Leverage their expertise and Zillow's premium Showcase listings to get your home seen by more buyers.
Get startedList with your own agent
Get your home in front of millions of buyers by listing it on Zillow.
Learn how to do itSell it yourself
Take full control of how buyers see your home on Zillow by listing For Sale by Owner (FSBO).
List your homeWhat's special
New brick fireplaceCustom - built fireplaceMature treesMaster balconyClub housePrivate yardNew exterior paint
Zillow last checked:
Listing updated:
Listed by:
Jordona Hertz DRE #01938232 714-865-6569,
The Hertz Group
Bought with:
Alina Hofstedt, DRE #02065489
eXp Realty of California, Inc.
Source: CRMLS,MLS#: SW24057855 Originating MLS: California Regional MLS
Originating MLS: California Regional MLSFacts & features
Interior
Bedrooms & bathrooms
- Bedrooms: 3
- Bathrooms: 3
- Full bathrooms: 2
- 1/2 bathrooms: 1
- Main level bathrooms: 1
Rooms
- Room types: Bedroom, Entry/Foyer, Family Room, Foyer, Kitchen, Laundry, Living Room, Primary Bathroom, Primary Bedroom, Other, Pantry
Primary bedroom
- Features: Primary Suite
Bedroom
- Features: All Bedrooms Up
Bathroom
- Features: Bathroom Exhaust Fan, Bathtub, Closet, Dual Sinks, Enclosed Toilet, Remodeled, Separate Shower, Tub Shower, Upgraded, Walk-In Shower
Kitchen
- Features: Granite Counters, Kitchen/Family Room Combo, Updated Kitchen, Walk-In Pantry
Heating
- Central
Cooling
- Central Air, Whole House Fan
Appliances
- Included: Built-In Range, Double Oven, Dishwasher, High Efficiency Water Heater, Microwave, Refrigerator, Range Hood, Tankless Water Heater
- Laundry: Inside, Laundry Room
Features
- Breakfast Bar, Built-in Features, Balcony, Breakfast Area, Ceiling Fan(s), Cathedral Ceiling(s), Dry Bar, Eat-in Kitchen, Granite Counters, High Ceilings, Open Floorplan, Pantry, Storage, Tile Counters, Two Story Ceilings, Wood Product Walls, All Bedrooms Up, Entrance Foyer, Primary Suite, Walk-In Pantry, Walk-In Closet(s)
- Flooring: Tile, Vinyl
- Doors: Panel Doors, Sliding Doors
- Windows: Plantation Shutters, Screens
- Has fireplace: Yes
- Fireplace features: Gas, Living Room, Wood Burning
- Common walls with other units/homes: No Common Walls
Interior area
- Total interior livable area: 2,333 sqft
Property
Parking
- Total spaces: 5
- Parking features: Direct Access, Door-Single, Driveway, Driveway Up Slope From Street, Garage Faces Front, Garage
- Attached garage spaces: 3
- Uncovered spaces: 2
Features
- Levels: Two
- Stories: 2
- Entry location: 1
- Patio & porch: Covered, Front Porch, Open, Patio, Porch
- Pool features: Community, Association
- Has spa: Yes
- Spa features: Above Ground, Association, Community, In Ground, Private
- Fencing: Vinyl
- Has view: Yes
- View description: City Lights, Canyon, Hills, Mountain(s), Neighborhood
Lot
- Size: 7,405 Square Feet
- Features: 0-1 Unit/Acre, Back Yard, Front Yard, Gentle Sloping, Landscaped
Details
- Parcel number: 944033027
- Special conditions: Standard
Construction
Type & style
- Home type: SingleFamily
- Property subtype: Single Family Residence
Condition
- Updated/Remodeled,Turnkey
- New construction: No
- Year built: 1987
Utilities & green energy
- Electric: 220 Volts in Garage, 220 Volts For Spa, Photovoltaics Third-Party Owned
- Sewer: Public Sewer
- Water: Public
- Utilities for property: Electricity Available, Sewer Available, Water Available
Community & HOA
Community
- Features: Biking, Curbs, Gutter(s), Park, Storm Drain(s), Street Lights, Suburban, Sidewalks, Pool
HOA
- Has HOA: Yes
- Amenities included: Clubhouse, Sport Court, Fire Pit, Outdoor Cooking Area, Barbecue, Playground, Pool, Spa/Hot Tub, Tennis Court(s)
- HOA fee: $100 monthly
- HOA name: Rancho Highlands
- HOA phone: 951-699-2918
Location
- Region: Temecula
Financial & listing details
- Price per square foot: $331/sqft
- Tax assessed value: $804,227
- Date on market: 4/4/2024
- Cumulative days on market: 9 days
- Listing terms: Cash,Cash to New Loan,Conventional,FHA,Submit,VA Loan
- Inclusions: Solar
- Exclusions: All personal belongings, spa negotiable, water softener
- Road surface type: Paved
Price history
| Date | Event | Price |
|---|---|---|
| 5/6/2024 | Sold | $773,000+1.7%$331/sqft |
Source:  CRMLS #SW24057855 Report a problem CRMLS #SW24057855 Report a problem | ||
| 4/15/2024 | Pending sale | $759,999$326/sqft |
Source: CRMLS #SW24057855 Report a problem | ||
| 4/4/2024 | Listed for sale | $759,999+4.1%$326/sqft |
Source: CRMLS #SW24057855 Report a problem | ||
| 4/22/2022 | Sold | $730,000+4.3%$313/sqft |
Source: Public Record Report a problem | ||
| 4/18/2022 | Pending sale | $699,900+12.5%$300/sqft |
Source: CRMLS #SW22062451 Report a problem | ||
| 6/14/2021 | Sold | $622,000+35.2%$267/sqft |
Source: Public Record Report a problem | ||
| 9/14/2018 | Sold | $460,000-5.2%$197/sqft |
Source: Public Record Report a problem | ||
| 8/14/2018 | Pending sale | $485,000$208/sqft |
Source: Big Block Realty #SW18125009 Report a problem | ||
| 7/27/2018 | Price change | $485,000-2.7%$208/sqft |
Source: Big Block Realty #SW18125009 Report a problem | ||
| 6/20/2018 | Price change | $498,500-1.5%$214/sqft |
Source: Big Block Realty #SW18125009 Report a problem | ||
| 6/10/2018 | Listed for sale | $505,900+10.2%$217/sqft |
Source: Big Block Realty #SW18125009 Report a problem | ||
| 2/8/2017 | Listing removed | $459,000$197/sqft |
Source: California Realty Experts #SW16722554 Report a problem | ||
| 1/9/2017 | Price change | $459,000+2%$197/sqft |
Source: California Realty Experts #SW16722554 Report a problem | ||
| 12/29/2016 | Price change | $449,900-2%$193/sqft |
Source: California Realty Experts #SW16722554 Report a problem | ||
| 11/4/2016 | Price change | $459,000-1.1%$197/sqft |
Source: California Realty Experts #SW16722554 Report a problem | ||
| 10/12/2016 | Listed for sale | $464,000+27.1%$199/sqft |
Source: California Realty Experts #SW16722554 Report a problem | ||
| 9/11/2013 | Sold | $365,000+0%$156/sqft |
Source: Public Record Report a problem | ||
| 6/27/2013 | Price change | $364,900-3.9%$156/sqft |
Source: Rancon Real Estate Corporation #SW13107377 Report a problem | ||
| 6/7/2013 | Listed for sale | $379,900+49%$163/sqft |
Source: Rancon Real Estate Corporation #SW13107377 Report a problem | ||
| 12/21/2011 | Sold | $255,000+3%$109/sqft |
Source: Public Record Report a problem | ||
| 11/23/2011 | Price change | $247,500-0.2%$106/sqft |
Source: Hale Real Estate #H745157 Report a problem | ||
| 10/6/2011 | Price change | $248,000-7.8%$106/sqft |
Source: Hale Real Estate #H745157 Report a problem | ||
| 8/25/2011 | Price change | $269,000-3.6%$115/sqft |
Source: Hale Real Estate #H745157 Report a problem | ||
| 7/9/2011 | Listed for sale | $279,000+29.2%$120/sqft |
Source: Hale Real Estate #H745157 Report a problem | ||
| 7/7/2011 | Sold | $216,000-59.6%$93/sqft |
Source: Public Record Report a problem | ||
| 12/1/2005 | Sold | $535,000+205.7%$229/sqft |
Source: Public Record Report a problem | ||
| 11/18/1993 | Sold | $175,000$75/sqft |
Source: Public Record Report a problem | ||
Public tax history
| Year | Property taxes | Tax assessment |
|---|---|---|
| 2026 | -- | $804,227 +2% |
| 2025 | $7,601 -13.7% | $788,459 +3.8% |
| 2024 | $8,813 +0.9% | $759,492 +2% |
| 2023 | $8,737 +16.6% | $744,600 +17.4% |
| 2022 | $7,490 +30.8% | $634,440 +33.8% |
| 2021 | $5,725 +1.1% | $474,060 +1% |
| 2020 | $5,663 | $469,200 +2% |
| 2019 | -- | $460,000 +17% |
| 2018 | $4,767 +1.8% | $393,234 +2% |
| 2017 | $4,681 | $385,524 +2% |
| 2016 | $4,681 +3.8% | $377,966 +1.5% |
| 2015 | $4,510 +3.1% | $372,291 +2% |
| 2014 | $4,374 | $365,000 +40.3% |
| 2013 | -- | $260,100 +2% |
| 2012 | -- | $255,000 -3.8% |
| 2011 | -- | $265,000 +7.3% |
| 2010 | -- | $247,000 -1.6% |
| 2009 | -- | $251,000 -36.3% |
| 2008 | -- | $394,000 -27.8% |
| 2007 | -- | $545,700 +2% |
| 2006 | -- | $535,000 +150.7% |
| 2005 | -- | $213,382 +3.9% |
| 2003 | -- | $205,367 +2% |
| 2002 | -- | $201,341 +2% |
| 2001 | $2,616 -0.2% | $197,394 +2% |
| 2000 | $2,623 | $193,524 |
Find assessor info on the county website
Neighborhood: 92592
Nearby homes
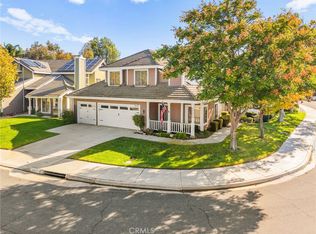
- $735,0003 bd3 ba2k sqft44004 Northgate Ave, Temecula, CA 92592Sold
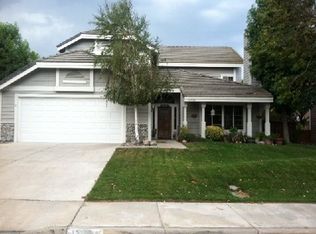
- $695,0003 bd3 ba2.3k sqft43980 Northgate Ave, Temecula, CA 92592Off Market
- $700,0004 bd3 ba2.3k sqft44051 Sheldon Ct, Temecula, CA 92592Sold

- $789,0004 bd3 ba2.5k sqft44035 Sheldon Ct, Temecula, CA 92592Sold
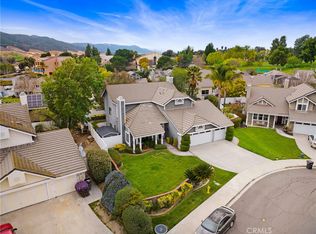
- $787,5004 bd3 ba2.2k sqft44065 Sheldon Ct, Temecula, CA 92592Off Market
- $812,8004 bd3 ba2.6k sqft43993 Northgate Ave, Temecula, CA 92592Off Market
- $723,0003 bd2 ba2.3k sqft43981 Northgate Ave, Temecula, CA 92592Off Market
- $841,0004 bd2 ba2.5k sqft44019 Sheldon Ct, Temecula, CA 92592Off Market
Nearby schools
GreatSchools rating
- 6/10Vail Elementary SchoolGrades: K-5Distance: 0.9 mi
- 5/10Margarita Middle SchoolGrades: 6-8Distance: 2 mi
- 9/10Temecula Valley High SchoolGrades: 9-12Distance: 1.6 mi
Get a cash offer in 3 minutes
Find out how much your home could sell for in as little as 3 minutes with a no-obligation cash offer.
Estimated market value
$793,500
Get a cash offer in 3 minutes
Find out how much your home could sell for in as little as 3 minutes with a no-obligation cash offer.
Estimated market value
$793,500
- California
- Riverside County
- Temecula
- 92592
- 43992 Northgate Ave
Nearby cities
Nearby zip codes
Other Temecula Topics
