Welcome home to this stunning and meticulously maintained colonial located in a highly desirable North Canton neighborhood within the award-winning Plymouth-Canton School District. This rock-solid property offers incredible peace of mind thanks to major brand-new updates completed in 2023, including a new roof, new siding, HVAC system, and a recently repaired chimney.
Inside, you will find a spacious family room addition featuring a natural fireplace and its own dedicated furnace, alongside a cozy library complete with a gas-burner fireplace. The second floor boasts wood laminate flooring throughout and leads to an upstairs full bathroom completely remodeled in 2019 with a dual-sink marble vanity, ceramic tile shower surround, and dual-flush toilet. The kitchen comes fully equipped with a stainless steel refrigerator and a 5-burner stove, and best of all, all appliances are included. Additional interior highlights include a convenient basement bathroom, a 2021 garage door, and blown-in attic insulation for optimal energy efficiency.
Step outside to enjoy a fully fenced backyard with a spacious patio and large planters, perfect for relaxing or entertaining, complemented by an extra-wide driveway. Situated in a fantastic location just a short distance from Downtown Plymouth, Canton's Ford Road shopping district including IKEA, and major freeways this exceptional home is truly ready for its next owner.
Schedule your private showing today!
For sale
$425,000
43996 Brandywyne Rd, Canton, MI 48187
3beds
2,019sqft
Single Family Residence
Built in 1971
7,405 Square Feet Lot
$415,100 Zestimate®
$211/sqft
$5/mo HOA
What's special
- 7 days
- 1,033
- 45
Likely to sell faster than
Zillow last checked:
Listing updated:
Listed by:
Jeffery Kropodra 313-790-5810,
Real Broker, LLC 855-450-0442,
Tyler Veil 855-450-0442,
Real Broker, LLC
Source: Realcomp II,MLS#: 20261075106
Facts & features
Interior
Bedrooms & bathrooms
- Bedrooms: 3
- Bathrooms: 3
- Full bathrooms: 2
- 1/2 bathrooms: 1
Primary bedroom
- Level: Second
- Area: 247
- Dimensions: 19 X 13
Bedroom
- Level: Second
- Area: 130
- Dimensions: 10 X 13
Bedroom
- Level: Second
- Area: 130
- Dimensions: 10 X 13
Other
- Level: Second
- Area: 70
- Dimensions: 10 X 7
Other
- Level: Basement
- Area: 35
- Dimensions: 7 X 5
Other
- Level: Entry
- Area: 25
- Dimensions: 5 X 5
Other
- Level: Entry
- Area: 80
- Dimensions: 10 X 8
Dining room
- Level: Entry
- Area: 99
- Dimensions: 11 X 9
Family room
- Level: Entry
- Area: 360
- Dimensions: 20 X 18
Kitchen
- Level: Entry
- Area: 100
- Dimensions: 10 X 10
Living room
- Level: Entry
- Area: 195
- Dimensions: 13 X 15
Heating
- Forced Air, Natural Gas
Features
- Basement: Unfinished
- Has fireplace: Yes
- Fireplace features: Living Room, Wood Burning
Interior area
- Total interior livable area: 2,019 sqft
- Finished area above ground: 2,019
Property
Parking
- Total spaces: 2
- Parking features: Two Car Garage, Attached
- Attached garage spaces: 2
Features
- Levels: Two
- Stories: 2
- Entry location: GroundLevel
- Patio & porch: Patio
- Pool features: None
Lot
- Size: 7,405 Square Feet
- Dimensions: 62 x 118.21
Details
- Parcel number: 71012010091000
- Special conditions: Short Sale No,Standard
Construction
Type & style
- Home type: SingleFamily
- Architectural style: Colonial
- Property subtype: Single Family Residence
Materials
- Brick, Vinyl Siding
- Foundation: Basement, Poured
- Roof: Asphalt
Condition
- New construction: No
- Year built: 1971
- Major remodel year: 2025
Utilities & green energy
- Sewer: Public Sewer
- Water: Public
Community & HOA
Community
- Subdivision: WINDSOR PARK SUB
HOA
- Has HOA: Yes
- Services included: Snow Removal
- HOA fee: $65 annually
- HOA phone: 734-455-0724
Location
- Region: Canton
Financial & listing details
- Price per square foot: $211/sqft
- Tax assessed value: $170,048
- Annual tax amount: $6,895
- Date on market: 9/19/2026
- Cumulative days on market: 7 days
- Listing agreement: Exclusive Right To Sell
- Listing terms: Cash,Conventional,FHA
- Exclusions: Exclusion(s) Do Not Exist
Estimated market value
$415,100
$394,000 - $436,000
$2,712/mo
Price history
| Date | Event | Price |
|---|---|---|
| 9/19/2026 | Listed for sale | $425,000+25%$211/sqft |
Source:  Realcomp II #20261075106 Report a problem Realcomp II #20261075106 Report a problem | ||
| 1/13/2023 | Sold | $339,900$168/sqft |
Source: Realcomp II #20221067886 Report a problem | ||
| 12/19/2022 | Pending sale | $339,900$168/sqft |
Source: Realcomp II #20221067886 Report a problem | ||
| 12/12/2022 | Listed for sale | $339,900$168/sqft |
Source: Realcomp II #20221067886 Report a problem | ||
| 11/21/2022 | Listing removed | -- |
Source: Realcomp II #20221048575 Report a problem | ||
| 10/24/2022 | Price change | $339,900-2.9%$168/sqft |
Source: Realcomp II #20221048575 Report a problem | ||
| 10/9/2022 | Listed for sale | $349,900$173/sqft |
Source: Realcomp II #20221048575 Report a problem | ||
| 10/7/2022 | Pending sale | $349,900$173/sqft |
Source: Realcomp II #20221048575 Report a problem | ||
| 9/23/2022 | Price change | $349,900-2.8%$173/sqft |
Source: Realcomp II #20221038549 Report a problem | ||
| 9/9/2022 | Listed for sale | $359,900+45.1%$178/sqft |
Source: Realcomp II #20221038549 Report a problem | ||
| 10/17/2018 | Sold | $248,000-0.8%$123/sqft |
Source: Public Record Report a problem | ||
| 8/30/2018 | Pending sale | $250,000$124/sqft |
Source: Plymouth, Michigan #218079284 Report a problem | ||
| 8/15/2018 | Price change | $250,000-2%$124/sqft |
Source: Plymouth, Michigan #218079284 Report a problem | ||
| 7/19/2018 | Price change | $255,000-5.2%$126/sqft |
Source: Plymouth, Michigan #218079284 Report a problem | ||
| 7/9/2018 | Listed for sale | $269,000+36.9%$133/sqft |
Source: Berkshire Hathaway Michigan #218061466 Report a problem | ||
| 10/1/1999 | Sold | $196,500$97/sqft |
Source:  MiRealSource #661363 Report a problem MiRealSource #661363 Report a problem | ||
Public tax history
| Year | Property taxes | Tax assessment |
|---|---|---|
| 2025 | -- | $160,600 +8.6% |
| 2024 | -- | $147,900 +9.2% |
| 2023 | -- | $135,400 +3% |
| 2022 | -- | $131,500 +0.4% |
| 2021 | -- | $131,010 +0% |
| 2020 | $5,134 +48.6% | $131,000 +9.2% |
| 2019 | $3,456 | $119,980 +3.7% |
| 2018 | $3,456 | $115,650 +2.5% |
| 2017 | -- | $112,800 +2.2% |
| 2016 | $2,936 | $110,400 +9.2% |
| 2015 | $2,936 -63.4% | $101,070 +20.8% |
| 2013 | $8,022 +173.3% | $83,680 +0.7% |
| 2010 | $2,936 | $83,070 -10% |
| 2009 | -- | $92,280 -14.3% |
| 2008 | -- | $107,730 -5.7% |
| 2007 | -- | $114,210 +2% |
| 2005 | $2,247 +135.7% | $112,000 +5% |
| 2003 | $953 | $106,670 +16.6% |
| 2001 | -- | $91,455 +3.2% |
| 2000 | $2,791 | $88,620 |
Find assessor info on the county website
Monthly payment
Est. payment
Payment breakdown
Explore the cost of this home by adjusting the details. Changes won't be saved.Climate risks
Neighborhood: 48187
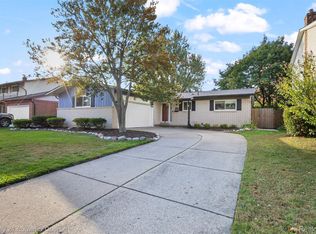
Similar homes
- $469,9004 bd3 ba2.4k sqft44665 Forest Trail Dr, Canton, MI 48187For Sale
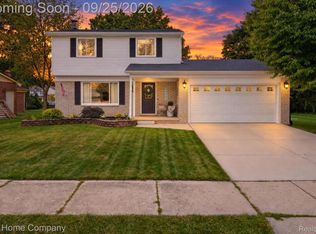
 MLS ID #20261077035, Alexandra Hoeft, The Home Company. Realcomp II
 - $384,9003 bd3 ba2.9k sqft44150 S Umberland Cir, Canton, MI 48187For Sale
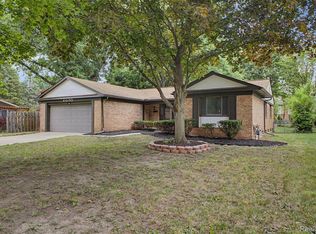 MLS ID #20261076970, Ali M Beydoun, Got Key'D Realty. Realcomp II
 - $390,0003 bd3 ba1.5k sqft42991 Saxony Rd, Canton, MI 48187For Sale

 MLS ID #26049346, Nathan Boji, RE/MAX Classic. MichRIC
 - $379,9003 bd2 ba1.9k sqft41703 Greenwood Dr, Canton, MI 48187For Sale
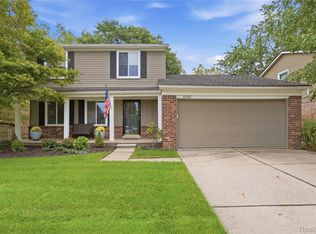 MLS ID #20261076648, Robert Cuffe, Remerica Integrity. Realcomp II
 - $385,0003 bd2 ba1.7k sqft1415 Walnut Ridge Cir, Canton, MI 48187For SaleMLS ID #26051177, Julie Dart, Metro West Real Estate LLC. MichRIC
- $439,9004 bd2 ba1.8k sqft44236 Kingsley Ct, Canton, MI 48187For SaleMLS ID #26047967, Lindon Ivezaj, Cornerstone Realty LLC. MichRIC
- $434,9004 bd2 ba2.3k sqft45162 Forest Trail Dr, Canton, MI 48187For SaleMLS ID #20261070620, Vicki Burr, National Realty Centers, Inc. Realcomp II
- $349,0003 bd3 ba2.2k sqft6160 Porteridge Ln, Canton, MI 48187For SaleMLS ID #20261075790, Laura Fontanive, EXP Realty Main. Realcomp II
- $429,9003 bd2 ba2.6k sqft43957 Southampton Dr, Canton, MI 48187For SaleMLS ID #20261071439, Bryan Ball, KW Platinum. Realcomp II
- $449,0004 bd3 ba2k sqft8254 Sandpiper St, Canton, MI 48187For SaleMLS ID #20261071092, Lisa Cutting, KW Showcase Realty. Realcomp II
- $399,9004 bd2 ba2.2k sqft44597 Westminister Way, Canton, MI 48187For SaleMLS ID #20261071471, Vishal Shah, Clients First, REALTORS®. Realcomp II
- $424,9994 bd3 ba1.9k sqft44685 Fair Oaks Dr, Canton, MI 48187For SaleMLS ID #20261074897, Raham Fayaz, Clients First, REALTORS®. Realcomp II
- $440,0004 bd3 ba2.1k sqft6767 Longwood Rd, Canton, MI 48187For SaleMLS ID #20261073058, Jessica Jones Liberati, Social House Group Belleville. Realcomp II
- $369,9004 bd2 ba2k sqft45429 Brunswick Dr, Canton, MI 48187For SaleMLS ID #20261074761, Diane Remer, KW Professionals. Realcomp II
- $559,0004 bd3 ba2.2k sqft7467 Charrington Dr, Canton, MI 48187For SaleMLS ID #26050443, Keith Brandt, Brandt Real Estate. MichRIC
- $365,0004 bd3 ba2.4k sqft6409 Runnymeade Dr, Canton, MI 48187For SaleMLS ID #20261069429, Erik Wright, Social House Real Estate Group LLC. Realcomp II
- $410,0003 bd2 ba1.6k sqft9441 Corinne St, Plymouth, MI 48170For SaleMLS ID #20261067625, Dennis Weese, National Realty Centers, Inc. Realcomp II
- $425,0004 bd2 ba2.1k sqft278 Kings Way, Canton, MI 48188For Sale
 MLS ID #50221920, Sheila Bussell, Home Time Realty. MiRealSource
 - $380,0004 bd3 ba1.7k sqft6023 Beaufort Dr, Canton, MI 48187For SaleMLS ID #20261069002, Derica Wade, Real Estate One-Plymouth. Realcomp II
- $339,9003 bd2 ba2k sqft43875 Somerset Sq, Canton, MI 48187For SaleMLS ID #20261072396, Amber Rinehart, RE/MAX Leading Edge. Realcomp II
