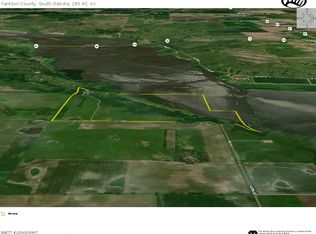
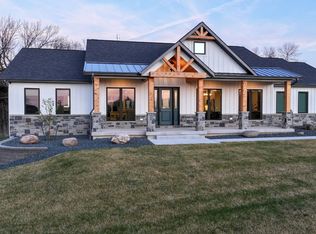
Tucked away in the bluffs overlooking the breathtaking Jim River Valley, this extraordinary custom true log home offers rustic luxury, privacy, and unforgettable views. Situated on 15 acres, the home features 8 bedrooms and 8 bathrooms, ideal for guests or creating the ultimate private getaway. The great room serves as the heart of the home with soaring ceilings and one of three beautiful stone fireplaces that create warmth and character throughout this executive South Dakota property. The custom kitchen is complete with high-end appliances including a Bertazzoni gas stove, double ovens, custom cabinetry, and exceptional workspace. Rich hardwood flooring flows throughout much of the home, adding warmth and timeless appeal. The master suite offers an ensuite bath. Outside, enjoy the custom firepit and paver patio area, perfect for relaxing evenings. Additionally geothermal HVAC for energy efficiency, well-maintained interior and exterior, and a spacious three-stall garage. Properties of this caliber, setting, and craftsmanship rarely become available — a truly remarkable opportunity to own a legacy property.
For sale
$1,999,000
439th Ave, Utica, SD 57067
8beds
6,856sqft
Residential w/Acres
Built in 1998
15 Acres Lot
$-- Zestimate®
$292/sqft
$-- HOA
What's special
Three beautiful stone fireplacesDouble ovensExceptional workspaceCustom cabinetryRustic luxuryUnforgettable viewsSpacious three-stall garage
- 140 days
- 315
- 13
Zillow last checked:
Listing updated:
Listed by:
Deb Specht,
Vision Real Estate Services
Source: Meridian AOR,MLS#: 117418
Facts & features
Interior
Bedrooms & bathrooms
- Bedrooms: 8
- Bathrooms: 8
- Full bathrooms: 7
- 1/2 bathrooms: 1
Heating
- Geothermal
Cooling
- Central Air
Features
- Basement: Full,Partially Finished
- Number of fireplaces: 3
- Fireplace features: Gas
Interior area
- Total structure area: 6,856
- Total interior livable area: 6,856 sqft
- Finished area above ground: 4,728
- Finished area below ground: 2,128
Property
Parking
- Total spaces: 3
- Parking features: 3 Car, Tuck Under
- Attached garage spaces: 3
Features
- Levels: Two
Lot
- Size: 15 Acres
Details
- Parcel number: 11011200100
Construction
Type & style
- Home type: SingleFamily
- Property subtype: Residential w/Acres
Materials
- Log
- Roof: Metal
Condition
- Year built: 1998
Utilities & green energy
- Gas: Propane-Owned
- Sewer: Septic Tank
- Water: Well
Community & HOA
Location
- Region: Utica
Financial & listing details
- Price per square foot: $292/sqft
- Date on market: 5/21/2026
- Inclusions: Bertazzoni 6 Burner Gas Stove/Griddle With Double Oven, Microwave, Paneled Subzero Double Fridge And Freezer, Dishwasher, Firepit, Garage Door Openers And Remotes
Estimated market value
Not available
Estimated sales range
Not available
Not available
Price history
| Date | Event | Price |
|---|---|---|
| 5/21/2026 | Listed for sale | $1,999,000-47.4%$292/sqft |
Source:  Meridian AOR #117418 Report a problem Meridian AOR #117418 Report a problem | ||
| 6/20/2024 | Listing removed | -- |
Source: My State MLS #11242463 Report a problem | ||
| 5/1/2024 | Listing removed | $3,800,000$554/sqft |
Source: My State MLS #11242463 Report a problem | ||
| 2/9/2024 | Listed for sale | $3,800,000$554/sqft |
Source: My State MLS #11242463 Report a problem | ||
Public tax history
Tax history is unavailable.
Monthly payment
Est. payment