Two Homes - One Lot. Bring Extended family to This Terryville Homestead. This Lovingly Maintained Raised Ranch and Detached In-Law! RR Offers Vaulted Ceiling with Exposed Beam Between the Open Floor Plan of the Living Room offering Gleaming Hardwood Floor and Dining Area..Which leads to Comfy Cozy Covered Rear Deck Overlooking Fenced in Back Yard! The Fully Appliance Kitchen Features Pantry, and Plenty of Counter and Cabinetry Space! Enjoy the Space Provided for the Primary Bedroom Offering Custom Crafted Wall Decor, Walk-in Closet and Hardwood Floor. Two Additional Bedrooms Also Offer Hardwood Floor and Ample Closet Space! Use the Space in the Lower Level for Office, Den OR Guest room! Natural Gas Heat Plus Three Mini Split AC/Heat Units. 2 Car Garage, On Demand Hotwater Heater. Plus Additional Structure Offering Amazing Space for Additional Family Members or Home Based Business. Property owners provide easement over their driveway to house in back.
Sold for $385,000
$385,000
43 (A) Hillside Avenue, Plymouth, CT 06786
4beds
1,284sqft
Single Family Residence
Built in 2003
0.53 Acres Lot
$396,500 Zestimate®
$300/sqft
$3,065 Estimated rent
Home value
$396,500
$337,000 - $464,000
$3,065/mo
Zestimate® history
Owner options
List your home for rent
$3,065/mo
Rent Zestimate®
Find your next renter with Zillow Rental Manager. Plus, with online applications, you can quickly screen prospective tenants – for free.
$3,065/mo
Rent Zestimate®
Refinance and save
$2,660/mo
Est. payment
Refinancing to a lower rate could help reduce your monthly payments and save thousands over the life of the loan.
$2,660/mo
Est. payment
Explore your selling options
Work with a Zillow partner agent
Leverage their expertise and Zillow's premium Showcase listings to get your home seen by more buyers.
Get startedList with your own agent
Get your home in front of millions of buyers by listing it on Zillow.
Learn how to do itSell it yourself
Take full control of how buyers see your home on Zillow by listing For Sale by Owner (FSBO).
List your homeWhat's special
Custom crafted wall decorWalk-in closetOpen floor planFully appliance kitchenGleaming hardwood floor
Zillow last checked:
Listing updated:
Listed by:
Bethany Lydem (860)485-8448,
Stone Crest Realty LLC 860-283-2225
Bought with:
Pedro Echevarria, RES.0817427
KW Legacy Partners
Source: Smart MLS,MLS#: 24120913
Facts & features
Interior
Bedrooms & bathrooms
- Bedrooms: 4
- Bathrooms: 3
- Full bathrooms: 3
Primary bedroom
- Features: Hardwood Floor
- Level: Main
Bedroom
- Features: Hardwood Floor
- Level: Main
Bedroom
- Features: Hardwood Floor
- Level: Main
Bedroom
- Level: Main
Bathroom
- Level: Main
Den
- Level: Lower
Dining room
- Features: Vaulted Ceiling(s), Beamed Ceilings, Sliders, Tile Floor
- Level: Main
Kitchen
- Features: Vaulted Ceiling(s), Eating Space, Pantry, Sliders
- Level: Main
Kitchen
- Level: Main
Living room
- Features: Vaulted Ceiling(s), Beamed Ceilings, Hardwood Floor
- Level: Main
Living room
- Level: Main
Heating
- Baseboard, Forced Air, Natural Gas
Cooling
- Ductless
Appliances
- Included: Oven/Range, Microwave, Refrigerator, Dishwasher, Disposal, Gas Water Heater, Tankless Water Heater
- Laundry: Main Level
Features
- In-Law Floorplan
- Basement: Full,Partially Finished
- Attic: Access Via Hatch
- Has fireplace: No
Interior area
- Total structure area: 1,284
- Total interior livable area: 1,284 sqft
- Finished area above ground: 1,284
Property
Parking
- Total spaces: 2
- Parking features: Attached
- Attached garage spaces: 2
Features
- Patio & porch: Covered
Lot
- Size: 0.53 Acres
- Features: Level
Details
- Additional structures: Guest House
- Parcel number: 2329154
- Zoning: RA2
Construction
Type & style
- Home type: SingleFamily
- Architectural style: Ranch
- Property subtype: Single Family Residence
Materials
- Vinyl Siding
- Foundation: Concrete Perimeter, Raised
- Roof: Asphalt
Condition
- New construction: No
- Year built: 2003
Utilities & green energy
- Sewer: Public Sewer
- Water: Public
- Utilities for property: Cable Available
Community & HOA
HOA
- Has HOA: No
Location
- Region: Plymouth
Financial & listing details
- Price per square foot: $300/sqft
- Tax assessed value: $159,320
- Annual tax amount: $6,304
- Date on market: 8/22/2025
Price history
| Date | Event | Price |
|---|---|---|
| 12/5/2025 | Sold | $385,000-3.7%$300/sqft |
Source:  Smart MLS #24120913 Report a problem Smart MLS #24120913 Report a problem | ||
| 12/3/2025 | Pending sale | $399,900$311/sqft |
Source: Smart MLS #24120913 Report a problem | ||
| 9/28/2025 | Price change | $399,900-5.9%$311/sqft |
Source: Smart MLS #24120913 Report a problem | ||
| 8/26/2025 | Listed for sale | $424,900+153.7%$331/sqft |
Source: Smart MLS #24120913 Report a problem | ||
| 8/15/2016 | Sold | $167,500-22.1%$130/sqft |
Source: Agent Provided Report a problem | ||
| 5/16/2003 | Sold | $214,900$167/sqft |
Source: Public Record Report a problem | ||
Public tax history
| Year | Property taxes | Tax assessment |
|---|---|---|
| 2025 | $6,304 +2.4% | $159,320 |
| 2024 | $6,156 +2.5% | $159,320 |
| 2023 | $6,006 +3.8% | $159,320 |
| 2022 | $5,787 +13.6% | $159,320 +27.1% |
| 2021 | $5,092 | $125,328 |
| 2020 | $5,092 | $125,328 |
| 2019 | $5,092 +1.3% | $125,328 -10.2% |
| 2016 | $5,026 +1.7% | $139,531 |
| 2015 | $4,944 +1.7% | $139,531 |
| 2014 | $4,863 -1.7% | $139,531 |
| 2013 | $4,946 +1.6% | $139,531 +0% |
| 2012 | $4,870 -2% | $139,530 -11.6% |
| 2011 | $4,970 +2.1% | $157,773 |
| 2010 | $4,867 -28.3% | $157,773 -30% |
| 2009 | $6,784 | $225,390 |
| 2008 | $6,784 +42.9% | $225,390 +42.9% |
| 2007 | $4,749 | $157,770 |
Find assessor info on the county website
Neighborhood: Terryville
Nearby homes
- $358,3003 bd2 ba1.6k sqft35 Hillside Ave, Terryville, CT 06786Off Market
- $320,0003 bd1 ba1k sqft56 Hillside Ave, Plymouth, CT 06782Sold
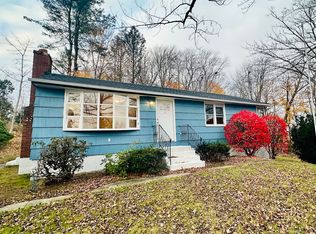
- $408,6004 bd2 ba2k sqft58 Prospect St, Terryville, CT 06786Off Market
- $387,9005 bd3 ba1.8k sqft54 Prospect St, Terryville, CT 06786Off Market
- $349,2003 bd1 ba1.8k sqft52 Prospect St, Terryville, CT 06786Off Market
- $320,2003 bd1 ba1.3k sqft4 Prospect Street Ext, Terryville, CT 06786Off Market
- $280,0002 bd1 ba1.4k sqft50 Prospect St, Terryville, CT 06786Off Market
- $356,5003 bd3 ba1.4k sqft8 Prospect Street Ext, Terryville, CT 06786Off Market
Nearby schools
GreatSchools rating
- 4/10Harry S. Fisher Elementary SchoolGrades: 3-5Distance: 0.2 mi
- 6/10Eli Terry Jr. Middle SchoolGrades: 6-8Distance: 0.2 mi
- 6/10Terryville High SchoolGrades: 9-12Distance: 1.3 mi


Get pre-qualified for a loan
At Zillow Home Loans, we can pre-qualify you in as little as 5 minutes with no impact to your credit score.An equal housing lender. NMLS #10287.
- Connecticut
- Litchfield County
- Plymouth
- 06782
- Terryville
- 43 (A) Hillside Avenue
Nearby cities
Nearby neighborhoods
Nearby zip codes
Other Plymouth Topics
