Skip main navigation
Sold for $350,000
  • $350,000

    43L Glen Keith Road #L, Glen Cove, NY 11542

    2beds
    --sqft
    Stock Cooperative, Residential
    Built in 1950
    -- sqft lot
    $399,400 Zestimate®
    $--/sqft
    $3,013 Estimated rent

    Home value

    $399,400

    $359,000 - $443,000

    $3,013/mo

    Zestimate® history
    Loading
    Loading...

    Owner options

    List your home for rent

    $3,013/mo

    Rent Zestimate®

    Find your next renter with Zillow Rental Manager. Plus, with online applications, you can quickly screen prospective tenants – for free.

    Learn more

    $3,013/mo

    Rent Zestimate®

    Refinance and save

    $1,856/mo

    Est. payment

    Refinancing to a lower rate could help reduce your monthly payments and save thousands over the life of the loan.

    See today's rates

    $1,856/mo

    Est. payment

    Explore your selling options

    Work with a Zillow partner agent

    Leverage their expertise and Zillow's premium Showcase listings to get your home seen by more buyers.

    Get started

    List with your own agent

    Get your home in front of millions of buyers by listing it on Zillow.

    Learn how to do it

    Sell it yourself

    Take full control of how buyers see your home on Zillow by listing For Sale by Owner (FSBO).

    List your home

    What's special

    Two Bedroom Corner Unit In The Highly Sought-after, ANIMAL-FRIENDLY Community (Incl. Dogs)! Well Maintained Unit With Hardwood Floors Throughout, A Multitude Of Closets, & In The Ideal Location Central To All Amenities. New Windows, Doors, Roofs, Gutters, Parking Lots, Gym, Storage Areas, Game Room, & Laundry Room, Playground AND MORE! GC Beach & Golf Rights.

    Zillow last checked:

    Listing updated:

    Listed by:

    Alana Lucidi 516-805-4068,

    Signature Premier Properties 516-921-1400

    Bought with:

    David Antonacci, 10401354208

    Property Professionals Realty

    Source: OneKey® MLS as distributed by MLS GRID,MLS#: L3577695MLS Logo

    Facts & features

    Interior

    Bedrooms & bathrooms
    • Bedrooms: 2
    • Bathrooms: 1
    • Full bathrooms: 1
    Other
    • Description: living room, kitchen, dining room, bath, two beds
    • Level: First
    Heating
    • Hot Water
    Cooling
    • Wall/Window Unit(s)
    Appliances
    • Laundry: Common Area
    Features
    • Entrance Foyer, Master Downstairs, Formal Dining
    • Has basement: No
    • Attic: None
    • Common walls with other units/homes: End Unit

    Property

    Parking
    • Total spaces: 1
    • Parking features: Assigned, On Street
    • Has uncovered spaces: Yes
    Features
    • Levels: One
    Lot
    • Features: Cul-De-Sac, Near Public Transit, Near Shops

    Construction

    Type & style
    • Home type: Cooperative
    • Architectural style: Garden
    • Property subtype: Stock Cooperative, Residential
    Materials
    • Brick, Vinyl Siding
    Condition
    • Year built: 1950
    Details
    • Builder model: 2 bed corner

    Utilities & green energy

    • Water: Public

    Community & HOA

    Community
    • Features: Clubhouse
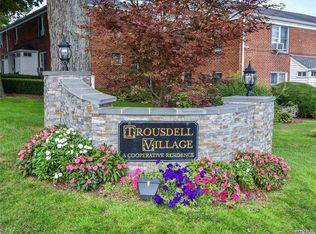
    • Subdivision: Trousdell Village
    HOA
    • Has HOA: No
    • Amenities included: Clubhouse, Park
    Location
    • Region: Glen Cove

    Financial & listing details

    • Date on market: 11/21/2024
    • Cumulative days on market: 24 days
    • Listing agreement: Exclusive Right To Sell

    Price history

    DateEventPrice
    12/23/2024Sold$350,000+6.4%
    Source: OneKey® MLS as distributed by MLS GRID #L3577695 Report a problem
    10/4/2024Pending sale$329,000
    Source: OneKey® MLS as distributed by MLS GRID #3577695 Report a problem
    9/10/2024Listed for sale$329,000
    Source: OneKey® MLS as distributed by MLS GRID #3577695 Report a problem

    Public tax history

    Tax history is unavailable.

    Neighborhood: 11542

    Nearby schools

    GreatSchools rating
    Schools provided by the listing agent
    • Middle: Robert M Finley Middle School
    • High: Glen Cove High School

    Source: OneKey® MLS as distributed by MLS GRID. This data may not be complete. We recommend contacting the local school district to confirm school assignments for this home.