ATTENTION HANDYMEN & DIYERS! COME QUICK! You won't believe the amount of space in this sprawling, spacious 3 bedroom, 2 bath ranch home with 3-car attached garage in the desirable enclave of Brierwood in far west Elgin/Campton Hills. Beautiful setting on a 1.8 acre wooded lot overlooking a creek. Open floor plan flows from the kitchen with cabinets galore to the eating area and family room with soaring ceilings and a cozy fireplace that you'll appreciate all winter long. The eat-in kitchen has plenty of counters & cabinet space including an island and a desk area plus french doors that lead to the deck overlooking the backyard. The formal living and dining rooms provide for graciously entertaining the entire family for special occasions. The bedroom wing of the house boasts a primary bedroom with walk-in closet, ceiling fan, another set of french doors to the deck and a primary bath ensuite. Two more generous-sized bedrooms with plenty of closet space and hall bath complete the main floor. Light, bright airy rooms with skylights in both bathrooms. If you're looking for more square footage, the full unfinished basement will fit the bill. You could finish it and double the amount of living space to over 4350 square feet. An intercom system and central vac complete the list of indoor features. Enjoy amazing outdoor living on the deck overlooking the natural backyard setting; repair or replace the above ground deck pool. House just needs a little updating; being sold "AS-IS". A little bit of sweat equity will go a long way here! This is the perfect opportunity to purchase at a decent price, rehab the way you'd like on your schedule, building automatic equity in your home. Burlington school district and not far from the amenities at Campton Centre Shopping Mall, the Randall Road shopping & restaurant corridor plus Geneva & St. Charles! Don't miss out on this sweet deal! Make an appointment to see it today!
Sold for $180,000
$180,000
43W084 Brierwood Ln, Elgin, IL 60124
3beds
2,527sqft
SingleFamily
Built in 1987
1.8 Acres Lot
$180,800 Zestimate®
$71/sqft
$3,038 Estimated rent
Home value
$180,800
$165,000 - $199,000
$3,038/mo
Zestimate® history
Owner options
List your home for rent
$3,038/mo
Rent Zestimate®
Find your next renter with Zillow Rental Manager. Plus, with online applications, you can quickly screen prospective tenants – for free.
$3,038/mo
Rent Zestimate®
Refinance and save
$1,364/mo
Est. payment
Refinancing to a lower rate could help reduce your monthly payments and save thousands over the life of the loan.
$1,364/mo
Est. payment
Explore your selling options
Work with a Zillow partner agent
Leverage their expertise and Zillow's premium Showcase listings to get your home seen by more buyers.
Get startedList with your own agent
Get your home in front of millions of buyers by listing it on Zillow.
Learn how to do itSell it yourself
Take full control of how buyers see your home on Zillow by listing For Sale by Owner (FSBO).
List your homeWhat's special
Facts & features
Interior
Bedrooms & bathrooms
- Bedrooms: 3
- Bathrooms: 2
- Full bathrooms: 2
Heating
- Forced air, Gas
Cooling
- Central
Appliances
- Included: Dishwasher, Dryer, Microwave, Range / Oven, Refrigerator, Washer
Features
- Flooring: Tile, Carpet, Linoleum / Vinyl
- Basement: Unfinished
- Has fireplace: Yes
Interior area
- Total interior livable area: 2,527 sqft
Property
Parking
- Total spaces: 3
- Parking features: Garage - Attached
Features
- Exterior features: Vinyl, Brick
- Has view: Yes
- View description: Water
- Has water view: Yes
- Water view: Water
Lot
- Size: 1.8 Acres
Details
- Parcel number: 0532450003
Construction
Type & style
- Home type: SingleFamily
Materials
- Roof: Shake / Shingle
Condition
- Year built: 1987
Community & HOA
Location
- Region: Elgin
Financial & listing details
- Price per square foot: $71/sqft
- Tax assessed value: $431,907
- Annual tax amount: $11,063
Price history
| Date | Event | Price |
|---|---|---|
| 6/8/2026 | Sold | $180,000-52.4%$71/sqft |
Source: Public Record Report a problem | ||
| 2/10/2023 | Sold | $378,100+8%$150/sqft |
Source:  MRED as distributed by MLS GRID #11706244 Report a problem MRED as distributed by MLS GRID #11706244 Report a problem | ||
| 2/3/2023 | Contingent | $350,000$139/sqft |
Source: MRED as distributed by MLS GRID #11706244 Report a problem | ||
| 2/1/2023 | Listed for sale | $350,000$139/sqft |
Source: MRED as distributed by MLS GRID #11706244 Report a problem | ||
Public tax history
| Year | Property taxes | Tax assessment |
|---|---|---|
| 2024 | $11,063 +17.9% | $143,969 +10.5% |
| 2023 | $9,387 +20% | $130,230 +26.1% |
| 2022 | $7,824 +1.1% | $103,258 +3.5% |
| 2021 | $7,739 +0.5% | $99,756 +1.8% |
| 2020 | $7,701 +0.1% | $97,963 +1.3% |
| 2019 | $7,689 -7.2% | $96,696 -6.9% |
| 2018 | $8,290 +2.9% | $103,894 +3.7% |
| 2017 | $8,053 -16.2% | $100,214 +2.4% |
| 2016 | $9,605 | $97,837 |
| 2015 | -- | $97,837 +2.2% |
| 2014 | -- | $95,722 -3.6% |
| 2013 | -- | $99,256 -3.5% |
| 2012 | -- | $102,870 -15.2% |
| 2011 | -- | $121,324 -0.7% |
| 2010 | -- | $122,173 -5% |
| 2009 | -- | $128,590 |
| 2008 | -- | $128,590 +2% |
| 2007 | -- | $126,118 |
| 2006 | -- | $126,118 +6.1% |
| 2005 | -- | $118,887 +4.3% |
| 2004 | -- | $113,934 +4.6% |
| 2003 | -- | $108,934 +0.6% |
| 2002 | -- | $108,281 +4% |
| 2001 | -- | $104,100 +2% |
| 2000 | -- | $102,038 |
Find assessor info on the county website
Neighborhood: 60124
Nearby homes
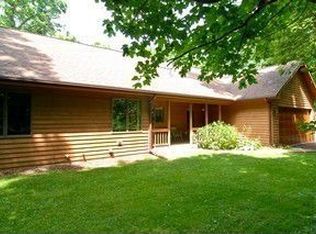
- $533,8004 bd3 ba2.2k sqft43W046 Brierwood Ln, Elgin, IL 60124Off Market
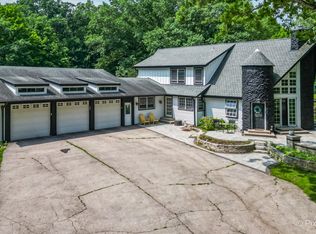
- $670,0005 bd4 ba3k sqft43W135 McDonald Rd, Elgin, IL 60124Sold
- $560,2004 bd3 ba1.9k sqft43W130 Brierwood Ln, Elgin, IL 60124Off Market
- $683,100-- bd3 ba3.1k sqft43W097 Brierwood Ln, Elgin, IL 60124Off Market
- $567,7004 bd2 ba2.7k sqft42W976 Brierwood Ln, Elgin, IL 60124Off Market
- $608,5003 bd3 ba2.6k sqft43W133 Brierwood Ln, Elgin, IL 60124Off Market
- $754,6004 bd3 ba4k sqft43W055 Brierwood Ln, Elgin, IL 60124Off Market
- $553,542-- bd-- ba-- sqft8N414 Sunny Hill Cir, Elgin, IL 60124Off Market
Nearby schools
GreatSchools rating
- 9/10Lily Lake Grade SchoolGrades: PK-5Distance: 2.8 mi
- 10/10Central Middle SchoolGrades: 8Distance: 2.5 mi
- 6/10Central High SchoolGrades: 9-12Distance: 2.6 mi
Get a cash offer in 3 minutes
Find out how much your home could sell for in as little as 3 minutes with a no-obligation cash offer.
Estimated market value
$180,800
Get a cash offer in 3 minutes
Find out how much your home could sell for in as little as 3 minutes with a no-obligation cash offer.
Estimated market value
$180,800
- Illinois
- Kane County
- Campton Hills
- 60124
- 43W084 Brierwood Ln
Nearby cities
Nearby zip codes
Other Campton Hills Topics
