A truly unique efficient passive solar home with amazing yard space is an absolute must see! Located just minutes from quaint downtown Elburn and bustling St. Charles, this home is perfect for those looking to have the best of both privacy and convenience. This 3 bedroom 3 full bath house sits on an elevated lot overlooking the large and private cul-de-sac. It has great curb appeal and ample parking with a 3-car attached garage and driveway large enough to accommodate 4 cars. Enter your new home through the covered front porch and into the welcoming foyer with closet storage space. The floorplan opens with the large living room with hardwood floors and great natural lighting from the adjacent and incredibly unique Florida room...More on that in a moment! The dining room is spacious with decorative chair-rail, access to the kitchen breakfast bar, Florida room and views of the yard. The kitchen is large with ample granite countertop space, stainless steel appliances, tons of cabinet storage and a nice-sized Butler's pantry with extensive built-ins. The main level den is a nice private space with great views from the front yard and cul-de-sac. This would also make a great office space. A separate laundry room on the main level with laundry chute and adjacent full bathroom round out the main level. The second level features a large primary bedroom with attached bathroom, walk-in closet with high-end built-ins, tons of canned lighting, tons of natural lighting and a private balcony/loft space. The additional two spare rooms are of good size and have nice closet space (with built-ins) with the front bedroom also featuring a private balcony. The basement has many different areas for storage, a workshop area, and a finished family room. The Florida room, in conjunction with the "secret passageway" around the parameter of the basement, is part of the efficient passive solar system built into the design of the home. This is one of the most interesting and functional energy saving features of this house with 17' atrium-like ceilings, private balconies on both the primary and 3rd bedrooms. This is such an impressive feature that it must be seen in person to be fully appreciated! Last and certainly not least is the private almost 1 acre fully fenced backyard. Here you will enjoy a large wraparound brick paver patio with gas grill connection, heated kayak pool, and large storage shed with ample yard space perfect for kids and pets alike to run freely. All of this just in time for summer! Schedule your showing TODAY! 2021: Furnace, A/C, Pool Pump and Heater. 2016: New Roof.
Closed
$474,900
43W218 Whirlaway Ct, Elburn, IL 60119
3beds
2,320sqft
Single Family Residence
Built in 1991
0.98 Acres Lot
$539,500 Zestimate®
$205/sqft
$3,302 Estimated rent
Home value
$539,500
$513,000 - $566,000
$3,302/mo
Zestimate® history
Owner options
List your home for rent
$3,302/mo
Rent Zestimate®
Find your next renter with Zillow Rental Manager. Plus, with online applications, you can quickly screen prospective tenants – for free.
$3,302/mo
Rent Zestimate®
Refinance and save
$3,458/mo
Est. payment
Refinancing to a lower rate could help reduce your monthly payments and save thousands over the life of the loan.
$3,458/mo
Est. payment
Explore your selling options
Work with a Zillow partner agent
Leverage their expertise and Zillow's premium Showcase listings to get your home seen by more buyers.
Get startedList with your own agent
Get your home in front of millions of buyers by listing it on Zillow.
Learn how to do itSell it yourself
Take full control of how buyers see your home on Zillow by listing For Sale by Owner (FSBO).
List your homeWhat's special
Loft spacePrivate balconyFinished family roomAttached bathroomGreat viewsGreat natural lightingDecorative chair - rail
Zillow last checked:
Listing updated:
Listed by:
Alex Rullo, ABR 630-330-7570,
RE/MAX All Pro - St Charles,
Adam Rullo 773-348-7325,
RE/MAX All Pro - St Charles
Bought with:
Janet Pagano, ABR,SRES
Platinum Partners Realtors
Source: MRED as distributed by MLS GRID,MLS#: 12009935
Facts & features
Interior
Bedrooms & bathrooms
- Bedrooms: 3
- Bathrooms: 3
- Full bathrooms: 3
Rooms
- Room types: Den, Loft, Workshop, Foyer, Storage, Balcony/Porch/Lanai, Sun Room
Primary bedroom
- Features: Flooring (Wood Laminate), Bathroom (Full)
- Level: Second
- Area: 260 Square Feet
- Dimensions: 20X13
Bedroom 2
- Features: Flooring (Wood Laminate)
- Level: Second
- Area: 140 Square Feet
- Dimensions: 14X10
Bedroom 3
- Features: Flooring (Wood Laminate)
- Level: Second
- Area: 216 Square Feet
- Dimensions: 18X12
Balcony porch lanai
- Features: Flooring (Hardwood)
- Level: Second
- Area: 48 Square Feet
- Dimensions: 12X04
Den
- Features: Flooring (Hardwood)
- Level: Main
- Area: 110 Square Feet
- Dimensions: 11X10
Dining room
- Features: Flooring (Hardwood)
- Level: Main
- Area: 156 Square Feet
- Dimensions: 13X12
Family room
- Features: Flooring (Wood Laminate)
- Level: Basement
- Area: 320 Square Feet
- Dimensions: 20X16
Foyer
- Level: Main
- Area: 56 Square Feet
- Dimensions: 08X07
Kitchen
- Features: Kitchen (Pantry-Butler)
- Level: Main
- Area: 192 Square Feet
- Dimensions: 16X12
Laundry
- Features: Flooring (Vinyl)
- Level: Main
- Area: 35 Square Feet
- Dimensions: 07X05
Living room
- Features: Flooring (Hardwood)
- Level: Main
- Area: 440 Square Feet
- Dimensions: 22X20
Loft
- Features: Flooring (Hardwood)
- Level: Second
- Area: 117 Square Feet
- Dimensions: 13X09
Storage
- Level: Basement
- Area: 56 Square Feet
- Dimensions: 08X07
Sun room
- Features: Flooring (Ceramic Tile)
- Level: Main
- Area: 360 Square Feet
- Dimensions: 40X09
Other
- Level: Basement
- Area: 70 Square Feet
- Dimensions: 07X10
Heating
- Natural Gas, Forced Air, Other
Cooling
- Central Air
Appliances
- Included: Range, Microwave, Dishwasher, Refrigerator, Washer, Dryer, Stainless Steel Appliance(s), Humidifier
- Laundry: Main Level, Laundry Chute
Features
- Cathedral Ceiling(s), 1st Floor Full Bath
- Flooring: Hardwood
- Windows: Skylight(s)
- Basement: Partially Finished,Full
Interior area
- Total structure area: 3,792
- Total interior livable area: 2,320 sqft
Property
Parking
- Total spaces: 7
- Parking features: Concrete, Garage Door Opener, On Site, Garage Owned, Attached, Driveway, Owned, Garage
- Attached garage spaces: 3
- Has uncovered spaces: Yes
Accessibility
- Accessibility features: No Disability Access
Features
- Stories: 2
- Patio & porch: Patio, Porch
- Pool features: Above Ground
- Fencing: Fenced
Lot
- Size: 0.98 Acres
- Dimensions: 81X214X100X244X100
- Features: Cul-De-Sac, Irregular Lot, Landscaped, Mature Trees
Details
- Additional structures: Shed(s)
- Parcel number: 0820277003
- Special conditions: None
- Other equipment: Ceiling Fan(s), Sump Pump, Radon Mitigation System
Construction
Type & style
- Home type: SingleFamily
- Architectural style: Contemporary
- Property subtype: Single Family Residence
Materials
- Vinyl Siding, Brick
- Foundation: Block, Concrete Perimeter
- Roof: Asphalt
Condition
- New construction: No
- Year built: 1991
Utilities & green energy
- Sewer: Septic Tank
- Water: Well
Community & HOA
Community
- Features: Park, Pool, Horse-Riding Trails, Street Paved
- Subdivision: Cheval De Salle
HOA
- Services included: None
Location
- Region: Elburn
Financial & listing details
- Price per square foot: $205/sqft
- Tax assessed value: $433,311
- Annual tax amount: $10,330
- Date on market: 4/2/2024
- Listing terms: Conventional
- Ownership: Fee Simple
Price history
| Date | Event | Price |
|---|---|---|
| 5/22/2024 | Sold | $474,900$205/sqft |
Source:  MRED as distributed by MLS GRID #12009935 Report a problem MRED as distributed by MLS GRID #12009935 Report a problem | ||
| 4/27/2024 | Contingent | $474,900$205/sqft |
Source: MRED as distributed by MLS GRID #12009935 Report a problem | ||
| 4/2/2024 | Listed for sale | $474,900$205/sqft |
Source: MRED as distributed by MLS GRID #12009935 Report a problem | ||
| 3/19/2024 | Listing removed | -- |
Source: MRED as distributed by MLS GRID #11974015 Report a problem | ||
| 3/18/2024 | Listed for sale | $474,900+55.2%$205/sqft |
Source: MRED as distributed by MLS GRID #11974015 Report a problem | ||
| 7/18/2016 | Sold | $306,000-4.3%$132/sqft |
Source: MRED as distributed by MLS GRID #09211033 Report a problem | ||
| 6/4/2016 | Pending sale | $319,900$138/sqft |
Source: Fox Valley Real Estate #09211033 Report a problem | ||
| 4/30/2016 | Listed for sale | $319,900-15.8%$138/sqft |
Source: Fox Valley Real Estate #09211033 Report a problem | ||
| 3/4/2008 | Listing removed | $379,900$164/sqft |
Source: Homes & Land #06614756 Report a problem | ||
| 2/2/2008 | Listed for sale | $379,900+22.9%$164/sqft |
Source: Homes & Land #06614756 Report a problem | ||
| 10/11/2002 | Sold | $309,000+107.4%$133/sqft |
Source: Public Record Report a problem | ||
| 10/15/1996 | Sold | $149,000$64/sqft |
Source: Public Record Report a problem | ||
Public tax history
| Year | Property taxes | Tax assessment |
|---|---|---|
| 2024 | $10,971 +2.5% | $144,437 +15.2% |
| 2023 | $10,701 +3.6% | $125,423 +9.8% |
| 2022 | $10,330 +4.3% | $114,280 +5.9% |
| 2021 | $9,903 +0.7% | $107,903 +1.5% |
| 2020 | $9,831 -0.1% | $106,351 +1.5% |
| 2019 | $9,839 -1.7% | $104,789 |
| 2018 | $10,010 +0.4% | $104,789 +1.5% |
| 2017 | $9,967 -6% | $103,250 +2.6% |
| 2016 | $10,601 | $100,643 +2.8% |
| 2015 | -- | $97,864 -1.5% |
| 2014 | -- | $99,364 -1.6% |
| 2013 | -- | $101,031 -4.7% |
| 2012 | -- | $106,058 -5.8% |
| 2011 | -- | $112,577 -7% |
| 2010 | -- | $121,101 -6.9% |
| 2009 | -- | $130,035 -2% |
| 2008 | -- | $132,648 +2.2% |
| 2007 | -- | $129,852 +6.1% |
| 2006 | -- | $122,410 +6.4% |
| 2005 | -- | $115,101 +4.9% |
| 2004 | -- | $109,682 +7.2% |
| 2003 | -- | $102,326 -15.7% |
| 2002 | -- | $121,357 +51% |
| 2001 | -- | $80,392 +4.8% |
| 2000 | -- | $76,702 |
Find assessor info on the county website
Neighborhood: 60119
Nearby homes
- $454,300-- bd3 ba1.8k sqft43W213 Whirlaway Ct, Elburn, IL 60119Off Market
- $428,000-- bd2 ba1.8k sqft43W225 Blue Larkspur Ln, Elburn, IL 60119Off Market
- $454,100-- bd1 ba2.4k sqft43W275 Hawkeye Dr, Elburn, IL 60119Off Market
- $636,6004 bd4 ba3.6k sqft4N528 Whirlaway Dr, Elburn, IL 60119Off Market
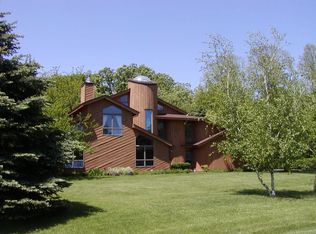
- $561,900-- bd2 ba2.5k sqft4N566 Whirlaway Dr, Elburn, IL 60119Off Market
- $59,868-- bd1 ba1.6k sqft4N566 Whirlaway Dr, Elburn, IL 60119Off Market
- $613,9005 bd3 ba3.4k sqft43W195 Whirlaway Ct, Elburn, IL 60119Off Market
- $589,6005 bd3 ba3.4k sqft43W195 Whirlaway Dr, Elburn, IL 60119Off Market
Nearby schools
GreatSchools rating
- 8/10Kaneland John Stewart Elementary SchoolGrades: PK-5Distance: 2.3 mi
- 8/10Harter Middle SchoolGrades: 6-8Distance: 9.6 mi
- 6/10Kaneland Senior High SchoolGrades: 9-12Distance: 5.3 mi
Schools provided by the listing agent
- Elementary: John Stewart Elementary School
- Middle: Harter Middle School
- High: Kaneland High School
- District: 302
Source: MRED as distributed by MLS GRID. This data may not be complete. We recommend contacting the local school district to confirm school assignments for this home.
Get a cash offer in 3 minutes
Find out how much your home could sell for in as little as 3 minutes with a no-obligation cash offer.
Estimated market value
$539,500
Get a cash offer in 3 minutes
Find out how much your home could sell for in as little as 3 minutes with a no-obligation cash offer.
Estimated market value
$539,500
- Illinois
- Kane County
- Campton Hills
- 60119
- 43W218 Whirlaway Ct
Nearby cities
Nearby zip codes
Other Campton Hills Topics
