Skip main navigation
Closed
  • $690,000

    43W461 Campton Ct, St Charles, IL 60175

    3beds
    2,794sqft
    Single Family Residence
    Built in 1992
    1.57 Acres Lot
    $735,200 Zestimate®
    $247/sqft
    $3,741 Estimated rent

    Home value

    $735,200

    $662,000 - $823,000

    $3,741/mo

    Zestimate® history
    Loading
    Loading...

    Owner options

    List your home for rent

    $3,741/mo

    Rent Zestimate®

    Find your next renter with Zillow Rental Manager. Plus, with online applications, you can quickly screen prospective tenants – for free.

    Learn more

    $3,741/mo

    Rent Zestimate®

    Refinance and save

    $4,922/mo

    Est. payment

    Refinancing to a lower rate could help reduce your monthly payments and save thousands over the life of the loan.

    See today's rates

    $4,922/mo

    Est. payment

    Explore your selling options

    Work with a Zillow partner agent

    Leverage their expertise and Zillow's premium Showcase listings to get your home seen by more buyers.

    Get started

    List with your own agent

    Get your home in front of millions of buyers by listing it on Zillow.

    Learn how to do it

    Sell it yourself

    Take full control of how buyers see your home on Zillow by listing For Sale by Owner (FSBO).

    List your home

    What's special

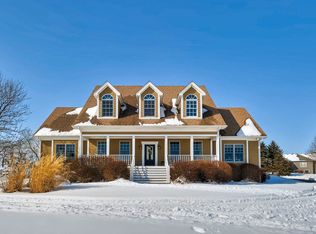
    Welcome to this beautifully updated Georgian with a new in-ground salt water pool to entertain your entire family! Set on top of the hill on a quiet cul-de-sac with picturesque views of the private wooded 1.5 acres of mature landscaping including apple & pear trees. Inviting open floor plan with hardwood & tile flooring throughout main & upper level, Pella sliding doors, sky lights, 6 panel doors & ceiling fans. Quality throughout! You'll love the tasteful newer kitchen with large island, granite counters, attractive backsplash, recessed lighting & stainless steel appliances, family room with brick fireplace, living room, formal dining room, first floor office/4th bedroom & first floor laundry room complete the main level. Upstairs you'll find the vaulted master suite with hardwood floors, big walk-in closet & luxury bathroom with garden tub, separate shower & double sinks. Especially large 2nd & 3rd bedrooms share the hall bath. Walk-out finished basement with an attractive epoxy floor in the additional 1200 sq ft of finished living space that includes a full bath, built-in bookshelves, workout area & rec room. Approximately 4000 finished square feet! Brand new spacious deck! So many new amenities & components since 2020: windows, roof, furnace, AC, refrigerator, dishwasher, washer, basement carpet reverse osmosis drinking water system, iron filtration system, landscaping, hardscape, gazebo, tanning deck, driveway & much more. Enjoy spectacular sunsets at your own little piece of paradise. Move right in and enjoy ! Welcome home!

    Zillow last checked:

    Listing updated:

    Listing courtesy of:

    Anne Cordogan Ward 630-513-6100,

    RE/MAX All Pro - St Charles

    Bought with:

    Kirsten Green

    Berkshire Hathaway HomeServices Starck Real Estate

    Source: MRED as distributed by MLS GRID,MLS#: 12216493MLS Logo

    Facts & features

    Interior

    Bedrooms & bathrooms
    • Bedrooms: 3
    • Bathrooms: 4
    • Full bathrooms: 3
    • 1/2 bathrooms: 1
    Primary bedroom
    • Features: Bathroom (Full, Double Sink, Tub & Separate Shwr)
    • Level: Second
    • Area: 315 Square Feet
    • Dimensions: 21X15
    Bedroom 2
    • Level: Second
    • Area: 216 Square Feet
    • Dimensions: 18X12
    Bedroom 3
    • Level: Second
    • Area: 252 Square Feet
    • Dimensions: 18X14
    Den
    • Level: Main
    • Area: 150 Square Feet
    • Dimensions: 15X10
    Dining room
    • Level: Main
    • Area: 210 Square Feet
    • Dimensions: 15X14
    Family room
    • Level: Main
    • Area: 270 Square Feet
    • Dimensions: 18X15
    Kitchen
    • Level: Main
    • Area: 323 Square Feet
    • Dimensions: 19X17
    Laundry
    • Level: Main
    • Area: 40 Square Feet
    • Dimensions: 8X5
    Living room
    • Level: Main
    • Area: 240 Square Feet
    • Dimensions: 16X15
    Heating
    • Natural Gas, Forced Air
    Cooling
    • Central Air
    Appliances
    • Laundry: Main Level, Sink
    Features
    • Cathedral Ceiling(s), 1st Floor Bedroom, In-Law Floorplan, Built-in Features, Walk-In Closet(s), Bookcases
    • Flooring: Hardwood
    • Windows: Screens, Skylight(s)
    • Basement: Finished,Exterior Entry,Full,Walk-Out Access
    • Attic: Unfinished
    • Number of fireplaces: 1
    • Fireplace features: Gas Starter, Family Room
    Interior area
    • Total structure area: 0
    • Total interior livable area: 2,794 sqft

    Property

    Parking
    • Total spaces: 2
    • Parking features: Asphalt, Garage Door Opener, On Site, Garage Owned, Attached, Garage
    • Attached garage spaces: 2
    • Has uncovered spaces: Yes
    Accessibility
    • Accessibility features: No Disability Access
    Features
    • Stories: 2
    • Patio & porch: Deck, Patio
    • Exterior features: Lighting
    • Pool features: In Ground
    • Has view: Yes
    Lot
    • Size: 1.57 Acres
    • Dimensions: 47X51X320X91X327X254
    • Features: Cul-De-Sac, Landscaped, Wooded, Mature Trees, Views
    Details
    • Parcel number: 0817451005
    • Special conditions: None

    Construction

    Type & style
    • Home type: SingleFamily
    • Property subtype: Single Family Residence
    Materials
    • Brick, Cedar
    • Foundation: Concrete Perimeter
    • Roof: Asphalt
    Condition
    • New construction: No
    • Year built: 1992

    Utilities & green energy

    • Electric: Circuit Breakers
    • Sewer: Septic Tank
    • Water: Well

    Community & neighborhood

    Location
    • Region: St Charles

    HOA & financial

    HOA
    • Services included: None

    Other

    Other facts
    • Listing terms: Conventional
    • Ownership: Fee Simple

    Price history

    DateEventPrice
    2/18/2025Sold$690,000+6.2%$247/sqft
    Source: MRED as distributed by MLS GRID #12216493 Report a problem
    2/13/2025Pending sale$650,000+64.1%$233/sqft
    Source: MRED as distributed by MLS GRID #12216493 Report a problem
    2/14/2020Sold$396,000-1%$142/sqft
    Source: MRED as distributed by MLS GRID #10172366 Report a problem
    1/13/2020Pending sale$400,000$143/sqft
    Source: Coldwell Banker Real Estate Group #10172366 Report a problem
    11/14/2019Price change$400,000-4.8%$143/sqft
    Source: Coldwell Banker Real Estate Group #10172366 Report a problem
    8/14/2019Price change$420,000-1.2%$150/sqft
    Source: Coldwell Banker The Real Estate Group #10172366 Report a problem
    6/12/2019Price change$425,000-2.3%$152/sqft
    Source: Coldwell Banker The Real Estate Group #10172366 Report a problem
    4/9/2019Listed for sale$435,000$156/sqft
    Source: Coldwell Banker The Real Estate Group #10172366 Report a problem
    4/2/2019Pending sale$435,000$156/sqft
    Source: Coldwell Banker The Real Estate Group #10172366 Report a problem
    1/14/2019Listed for sale$435,000+70.6%$156/sqft
    Source: Coldwell Banker The Real Estate Group #10172366 Report a problem
    6/3/2013Sold$255,000+2%$91/sqft
    Source: Public Record Report a problem
    3/14/2013Price change$250,000-7.4%$89/sqft
    Source: Coldwell Banker Residential Brokerage - Lake View #08283577 Report a problem
    3/5/2013Price change$270,000-1.8%$97/sqft
    Source: Coldwell Banker Residential Brokerage - Lake View #08283577 Report a problem
    12/23/2012Price change$275,000+14.6%$98/sqft
    Source: Coldwell Banker Residential Brokerage - Lake View #08137099 Report a problem
    10/6/2012Price change$239,900-12.8%$86/sqft
    Source: Coldwell Banker Residential Brokerage - Lake View #08137099 Report a problem
    8/17/2012Price change$275,000-16.7%$98/sqft
    Source: Coldwell Banker Residential Brokerage - Lake View #08137099 Report a problem
    7/27/2012Listed for sale$330,000-38.9%$118/sqft
    Source: Coldwell Banker Residential Brokerage - Lake View #08137099 Report a problem
    10/3/2008Listing removed$539,900$193/sqft
    Source: NRT Chicago #06980564 Report a problem
    9/11/2008Price change$539,900-3.6%$193/sqft
    Source: NRT Chicago #06980564 Report a problem
    8/1/2008Listed for sale$559,900$200/sqft
    Source: NRT Chicago #06980564 Report a problem

    Public tax history

    YearProperty taxesTax assessment
    2024$13,230 +3%$181,241 +20.4%
    2023$12,847 +3.9%$150,587 +9.8%
    2022$12,370 +3.5%$137,209 +5.9%
    2021$11,955 -4.5%$129,552 +1.5%
    2020$12,516 +6.1%$127,688 +7.3%
    2019$11,794 +18%$119,013 +17%
    2018$9,993 -8.8%$101,710 -8.2%
    2017$10,958 -5.5%$110,768 +2.6%
    2016$11,596 $107,971 +2.8%
    2015-- $104,989 +1.3%
    2014-- $103,624 -1.6%
    2013-- $105,362 -4.7%
    2012-- $110,605 -5.8%
    2011-- $117,403 -6.8%
    2010-- $125,927 -6.9%
    2009-- $135,216 -2%
    2008-- $137,933 +2.1%
    2007-- $135,150 +6.1%
    2006-- $127,404 +6.3%
    2005-- $119,797 +4.9%
    2004-- $114,157 +4.7%
    2003-- $109,022 +11%
    2002-- $98,259 +2.8%
    2001-- $95,545 +4.8%
    2000-- $91,161

    Find assessor info on the county website

    Neighborhood: 60175

    Nearby schools

    GreatSchools rating
    Schools provided by the listing agent
    • District: 301

    Source: MRED as distributed by MLS GRID. This data may not be complete. We recommend contacting the local school district to confirm school assignments for this home.

    Get a cash offer in 3 minutes
    Find out how much your home could sell for in as little as 3 minutes with a no-obligation cash offer.
    Estimated market value
    $735,200
    Get a cash offer in 3 minutes
    Find out how much your home could sell for in as little as 3 minutes with a no-obligation cash offer.
    Estimated market value
    $735,200