WOW! Custom designed ranch home, just the perfect size, set in a peaceful surrounding where you can see stars at night and hear the sounds of nature. Perfect in law/multi family arrangement in the basement. How could you not enjoy the enormous front porch with beadboard ceiling, gazebo seating among lush landscaping, 2 ceiling fans to keep cool on hot summer nights. Love the open concept with the great room, kitchen and sunroom as the hub of activity. Exquisite white millwork with 8' or 5' baseboards throughout, crown molding, 9ft ceilings, many rooms have decorative tray ceilings, arched openings, hardwood floors, many extra details that you should not miss. Walk through the beautiful front door in to the large foyer with coat closet. Office, see through glass door. Separate dining room, can fit a large table, bay window, chair rail, wainscoting, adjoins the butlers pantry for extra serving space beverage refrigerator, prep sink. Incredible gourmet kitchen, extra large island, additional seating, 3 pendant lights, SS appliances, 6 burner, gas cooktop with range hood and potfiller, rare hand picked granite counters, walk in pantry, double oven, built in microwave, white, soft close, maple cabinets has under cabinet lighting, blue glass backsplash, canned lighting, custom wood ceiling over island, eat in area, kid friendly station. Family room can fit a huge L shaped couch, full stone front and mantel, gas fireplace, Hunter Douglas custom blinds, canned lighting. Bright sun room, door to patio, 3 sides of windows. First floor master bedroom retreat: bay window with views of the backyard, his-n-her walk in closets, spa bathroom: his-n-her separate vanity area, walk in shower with ceramic surround, glass doors, 2 shower heads, stand alone tub, separate water closet, granite counters, linen closet. Two bedrooms on the other side of the house, doors added for an extra noise barrier. Full bathroom between the 2 bedrooms, dual sink, new deep soaker tub with shower, ceramic surround, ceramic floor. Separate large mud room, entrance from garage, closet, ceramic tile, extra cabinet, custom cubbies, granite counter. 1st floor laundry, utility sink, cabinets, granite counter, ceramic tile. Newly finished, English basement: full 2nd kitchen, 2nd fireplace, 2nd full laundry, rec/family room, 4th bedroom with huge walk in closet, office/play/game room, extra open area for any additional uses, full bath with tub/shower, tons of storage space in mechanical room. Basement kitchen, gas stove, built in microwave, refrigerator, granite counter, custom cabinets, huge island. Side load 3 car garage, all built in cabinets stay, high ceilings, extra service door for easy access outside, additional utility sink, spigot inside has hot and cold water. Furnace has air purifier, Aprilaire, installed the Sentry 1 open-air home water system for superior water quality (10K), gorgeous landscaping. Enjoy the back patio, built in fire pit w... (Contact agent for additional details)
Sold for $840,000
$840,000
43W515 Otter Lane St, Saint Charles, IL 60175
4beds
2,990sqft
Single Family Residence
Built in 2014
-- sqft lot
$904,700 Zestimate®
$281/sqft
$3,719 Estimated rent
Home value
$904,700
$859,000 - $950,000
$3,719/mo
Zestimate® history
Owner options
List your home for rent
$3,719/mo
Rent Zestimate®
Find your next renter with Zillow Rental Manager. Plus, with online applications, you can quickly screen prospective tenants – for free.
$3,719/mo
Rent Zestimate®
Refinance and save
$6,113/mo
Est. payment
Refinancing to a lower rate could help reduce your monthly payments and save thousands over the life of the loan.
$6,113/mo
Est. payment
Explore your selling options
Work with a Zillow partner agent
Leverage their expertise and Zillow's premium Showcase listings to get your home seen by more buyers.
Get startedList with your own agent
Get your home in front of millions of buyers by listing it on Zillow.
Learn how to do itSell it yourself
Take full control of how buyers see your home on Zillow by listing For Sale by Owner (FSBO).
List your homeWhat's special
Zillow last checked:
Bought with:
, daliametzger@atproperties.com
RE/MAX Modern Realty, Inc.
Source: @Properties sold,MLS#: 12092936
Facts & features
Interior
Bedrooms & bathrooms
- Bedrooms: 4
- Bathrooms: 4
- Full bathrooms: 3
- 1/2 bathrooms: 1
Heating
- Forced Air, Natural Gas
Cooling
- Central Air
Appliances
- Included: Dishwasher, Dryer, Microwave, Refrigerator, Washer
Features
- Vaulted Ceiling(s)
- Has basement: Yes
- Has fireplace: Yes
Interior area
- Total structure area: 2,990
- Total interior livable area: 2,990 sqft
Property
Details
- Parcel number: 0817128001
Construction
Type & style
- Home type: SingleFamily
- Architectural style: Tudor
- Property subtype: Single Family Residence
Materials
- Brick
Condition
- Year built: 2014
Community & HOA
Location
- Region: Saint Charles
Financial & listing details
- Price per square foot: $281/sqft
- Date on market: 9/7/2024
Price history
| Date | Event | Price |
|---|---|---|
| 9/6/2024 | Sold | $840,000$281/sqft |
Source: @Properties sold #00e9ebf735cff4e328698b8b9837faf0 Report a problem | ||
Public tax history
Tax history is unavailable.
Neighborhood: 60175
Nearby homes
- $515,900-- bd2 ba1.3k sqft41 W 880 White Oak Ln, Saint Charles, IL 60175Off Market
- $621,000-- bd1 ba2.4k sqft40 W 539 Burlington Rd, Saint charles, IL 60175Off Market
- $853,900-- bd2 ba3.7k sqft40 W 211 Ancient Oak Ct, Saint Charles, IL 60175Off Market
- $916,9005 bd5 ba3.6k sqft5 N 89 West Woods Dr, Saint Charles, IL 60175Off Market
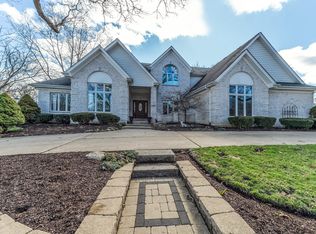
- $461,000-- bd1 ba1.9k sqft43 W 761 Empire Rd, Saint Charles, IL 60175Off Market
- $532,5004 bd3 ba2.4k sqft42 W 736 Falcon Ln, Saint Charles, IL 60175Off Market
- $515,500-- bd2 ba2.2k sqft39 W 635 Loretta Dr, Saint Charles, IL 60175Off Market
- $746,8004 bd3 ba3k sqft41 W 258 Lasso Ln, Saint Charles, IL 60175Off Market
- $895,3001 bd2 ba2.1k sqft6N694 Route 31 St, St Charles, IL 60175Off Market
Nearby schools
GreatSchools rating
- 9/10Wasco Elementary SchoolGrades: K-5Distance: 0.9 mi
- 7/10Thompson Middle SchoolGrades: 6-8Distance: 4.3 mi
- 8/10St Charles North High SchoolGrades: 9-12Distance: 3.7 mi
Get a cash offer in 3 minutes
Find out how much your home could sell for in as little as 3 minutes with a no-obligation cash offer.
Estimated market value
$904,700
Get a cash offer in 3 minutes
Find out how much your home could sell for in as little as 3 minutes with a no-obligation cash offer.
Estimated market value
$904,700
- Illinois
- Kane County
- Campton Hills
- 60175
- 43W515 Otter Lane St
Nearby cities
Nearby zip codes
Other Campton Hills Topics
