Skip main navigation
Closed
  • $488,000

    43W771 Kenmar Dr, Elburn, IL 60119

    3beds
    2,612sqft
    Single Family Residence
    Built in 1978
    1.02 Acres Lot
    $588,900 Zestimate®
    $187/sqft
    $3,545 Estimated rent

    Home value

    $588,900

    $559,000 - $618,000

    $3,545/mo

    Zestimate® history
    Loading
    Loading...

    Owner options

    List your home for rent

    $3,545/mo

    Rent Zestimate®

    Find your next renter with Zillow Rental Manager. Plus, with online applications, you can quickly screen prospective tenants – for free.

    Learn more

    $3,545/mo

    Rent Zestimate®

    Refinance and save

    $3,507/mo

    Est. payment

    Refinancing to a lower rate could help reduce your monthly payments and save thousands over the life of the loan.

    See today's rates

    $3,507/mo

    Est. payment

    Explore your selling options

    Work with a Zillow partner agent

    Leverage their expertise and Zillow's premium Showcase listings to get your home seen by more buyers.

    Get started

    List with your own agent

    Get your home in front of millions of buyers by listing it on Zillow.

    Learn how to do it

    Sell it yourself

    Take full control of how buyers see your home on Zillow by listing For Sale by Owner (FSBO).

    List your home

    What's special

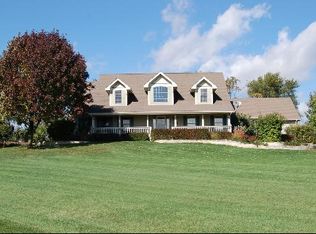
    THIS IS THE PROPERTY THAT HAS EVERYTHING, INCLUDING A PUTTING GREEN! This beautiful English Tudor has been completely remodeled with not a detail overlooked! SO MANY UPDATES! Brand new roof, siding, gutter guards, all new Marvin Ultex windows 2018, new wood laminate walnut floors 2020, Updated kitchen 2017, Newer AC and furnace 2018. Updated powder room with new floor, lighting, pedestal sink and toilet. Updated bath upstairs with ceramic tile, tile surround in shower, gorgeous vanity with granite top, dual sinks, new lighting and mirror. Hot water heater is two years old, new water system with reverse osmosis. Wonderful floor plan with the convenience of the den located on the main level with an exterior door. What a perfect space to run a home business! This spacious 3 bedrooms, 2 full baths, 2 half bath home boasts a cozy fireplace on main level. Crown moldings & chair rails professionally installed. Amazing wrap around deck with electric awning that opens to create a tranquil, relaxing setting, located off the screened in porch. What an amazing space for entertaining! Add additional living space with the fully finished basement that includes a half bath, huge family room including a pot belly stove, wine room & separate laundry area. This home is situated on over an acre lot and is meticulous and professionally landscaped. 2+ attached garage, as well as a detached 1.5 garage with built in work benches & a separate shed for lawn equipment & tools. UNIQUE RV STORAGE ON PROPERTY! House also has lightening rods to deter any lightening strikes. Enjoy summer nights with a fire pit and putting green in backyard. Minutes from METRA, I-88 Interchange, shopping, dining, schools and much more! Don't miss this fabulous property!

    Zillow last checked:

    Listing updated:

    Listed by:

    Kelly Schmidt, SFR 630-338-2049,

    Coldwell Banker Realty

    Bought with:

    Kelly Schmidt, SFR

    Coldwell Banker Realty

    Source: MRED as distributed by MLS GRID,MLS#: 11854818MLS Logo

    Facts & features

    Interior

    Bedrooms & bathrooms
    • Bedrooms: 3
    • Bathrooms: 4
    • Full bathrooms: 2
    • 1/2 bathrooms: 2
    Rooms
    • Room types: Enclosed Porch, Den, Foyer, Sitting Room, Family Room, Storage, Deck
    Primary bedroom
    • Features: Flooring (Carpet), Window Treatments (Curtains/Drapes), Bathroom (Full)
    • Level: Second
    • Area: 176 Square Feet
    • Dimensions: 16X11
    Bedroom 2
    • Features: Flooring (Carpet), Window Treatments (Blinds, Curtains/Drapes)
    • Level: Second
    • Area: 110 Square Feet
    • Dimensions: 11X10
    Bedroom 3
    • Features: Flooring (Carpet), Window Treatments (Blinds, Curtains/Drapes)
    • Level: Second
    • Area: 190 Square Feet
    • Dimensions: 19X10
    Deck
    • Features: Flooring (Other)
    • Level: Main
    • Area: 546 Square Feet
    • Dimensions: 39X14
    Den
    • Features: Flooring (Carpet), Window Treatments (Blinds)
    • Level: Main
    • Area: 156 Square Feet
    • Dimensions: 13X12
    Dining room
    • Features: Flooring (Wood Laminate), Window Treatments (Curtains/Drapes)
    • Level: Main
    • Area: 132 Square Feet
    • Dimensions: 12X11
    Enclosed porch
    • Features: Flooring (Other)
    • Level: Main
    • Area: 70 Square Feet
    • Dimensions: 10X7
    Family room
    • Features: Flooring (Ceramic Tile)
    • Level: Main
    • Area: 234 Square Feet
    • Dimensions: 18X13
    Other
    • Features: Flooring (Wood Laminate)
    • Level: Basement
    • Area: 621 Square Feet
    • Dimensions: 27X23
    Foyer
    • Features: Flooring (Wood Laminate), Window Treatments (Blinds)
    • Level: Main
    • Area: 44 Square Feet
    • Dimensions: 11X4
    Kitchen
    • Features: Kitchen (Eating Area-Breakfast Bar, Eating Area-Table Space, Updated Kitchen), Flooring (Wood Laminate), Window Treatments (Blinds)
    • Level: Main
    • Area: 130 Square Feet
    • Dimensions: 13X10
    Laundry
    • Level: Basement
    • Area: 64 Square Feet
    • Dimensions: 8X8
    Living room
    • Features: Flooring (Wood Laminate), Window Treatments (Blinds)
    • Level: Main
    • Area: 228 Square Feet
    • Dimensions: 19X12
    Sitting room
    • Features: Flooring (Ceramic Tile)
    • Level: Main
    • Area: 154 Square Feet
    • Dimensions: 14X11
    Storage
    • Features: Flooring (Wood Laminate)
    • Level: Basement
    • Area: 36 Square Feet
    • Dimensions: 6X6
    Heating
    • Natural Gas
    Cooling
    • Central Air
    Appliances
    • Included: Range, Dishwasher, Refrigerator, Freezer, Washer, Dryer, Stainless Steel Appliance(s), Cooktop, Range Hood, Water Purifier Owned, Water Softener Owned, Gas Cooktop, Gas Water Heater
    Features
    • Cathedral Ceiling(s)
    • Flooring: Hardwood
    • Basement: Finished,Full
    • Attic: Pull Down Stair
    • Number of fireplaces: 2
    • Fireplace features: Gas Log, Family Room, Basement
    Interior area
    • Total structure area: 0
    • Total interior livable area: 2,612 sqft

    Property

    Parking
    • Total spaces: 3
    • Parking features: Asphalt, Garage Door Opener, On Site, Garage Owned, Attached, Detached, Garage
    • Attached garage spaces: 3
    • Has uncovered spaces: Yes
    Accessibility
    • Accessibility features: No Disability Access
    Features
    • Stories: 2
    • Patio & porch: Deck, Screened
    Lot
    • Size: 1.02 Acres
    • Features: Landscaped, Mature Trees
    Details
    • Additional structures: Other, Shed(s)
    • Parcel number: 1117103009
    • Special conditions: None
    • Other equipment: Water-Softener Owned, Ceiling Fan(s), Sump Pump

    Construction

    Type & style
    • Home type: SingleFamily
    • Architectural style: English
    • Property subtype: Single Family Residence
    Materials
    • Vinyl Siding, Stucco
    • Foundation: Concrete Perimeter
    • Roof: Asphalt
    Condition
    • New construction: No
    • Year built: 1978
    • Major remodel year: 2015

    Utilities & green energy

    • Electric: 200+ Amp Service
    • Sewer: Septic Tank
    • Water: Well

    Community & HOA

    Community
    • Features: Street Lights, Street Paved
    • Subdivision: Winden Oaks
    HOA
    • Services included: None
    Location
    • Region: Elburn

    Financial & listing details

    • Price per square foot: $187/sqft
    • Tax assessed value: $459,141
    • Annual tax amount: $9,181
    • Date on market: 8/8/2023
    • Listing terms: Cash
    • Ownership: Fee Simple

    Price history

    DateEventPrice
    9/6/2023Sold$488,000-2.4%$187/sqft
    Source: MRED as distributed by MLS GRID #11854818 Report a problem
    8/25/2023Pending sale$499,990$191/sqft
    Source: MRED as distributed by MLS GRID #11854818 Report a problem
    8/9/2023Contingent$499,990$191/sqft
    Source: MRED as distributed by MLS GRID #11854818 Report a problem
    8/8/2023Price change$499,990-1.8%$191/sqft
    Source: MRED as distributed by MLS GRID #11854818 Report a problem
    7/28/2023Listed for sale$509,000-1.9%$195/sqft
    Source: MRED as distributed by MLS GRID #11845131 Report a problem
    7/28/2023Listing removed--
    Source: MRED as distributed by MLS GRID #11836089 Report a problem
    7/19/2023Price change$519,000-1.1%$199/sqft
    Source: MRED as distributed by MLS GRID #11836089 Report a problem
    6/27/2023Listed for sale$524,900-4.5%$201/sqft
    Source: MRED as distributed by MLS GRID #11818259 Report a problem
    6/27/2023Listing removed--
    Source: MRED as distributed by MLS GRID #11811411 Report a problem
    6/19/2023Listed for sale$549,900-3.4%$211/sqft
    Source: MRED as distributed by MLS GRID #11811411 Report a problem
    6/19/2023Listing removed--
    Source: MRED as distributed by MLS GRID #11802761 Report a problem
    6/8/2023Price change$569,000-3.5%$218/sqft
    Source: MRED as distributed by MLS GRID #11802761 Report a problem
    5/30/2023Listed for sale$589,900+93.4%$226/sqft
    Source: MRED as distributed by MLS GRID #11794768 Report a problem
    7/26/2017Sold$305,000-7.5%$117/sqft
    Source: MRED as distributed by MLS GRID #09576040 Report a problem
    7/7/2017Pending sale$329,900$126/sqft
    Source: United Real Estate - Chicago #09576040 Report a problem
    6/25/2017Price change$329,900-1.5%$126/sqft
    Source: United Real Estate - Chicago #09576040 Report a problem
    6/16/2017Price change$335,000-1.2%$128/sqft
    Source: United Real Estate - Chicago #09576040 Report a problem
    5/30/2017Price change$339,000-2.3%$130/sqft
    Source: United Real Estate - Chicago #09576040 Report a problem
    5/9/2017Price change$347,000-0.6%$133/sqft
    Source: United Real Estate - Chicago #09576040 Report a problem
    4/17/2017Price change$349,000-7.9%$134/sqft
    Source: United Real Estate - Chicago #09576040 Report a problem
    4/3/2017Price change$379,000-5%$145/sqft
    Source: United Real Estate - Chicago #09576040 Report a problem
    3/26/2017Listed for sale$399,000+75.8%$153/sqft
    Source: United Real Estate - Chicago #09576040 Report a problem
    7/3/1997Sold$227,000$87/sqft
    Source: Public Record Report a problem

    Public tax history

    YearProperty taxesTax assessment
    2024$11,455 +8.3%$153,047 +15.5%
    2023$10,576 +15.2%$132,541 +19.3%
    2022$9,181 +2.4%$111,094 +5.5%
    2021$8,968 +1.7%$105,273 +2.4%
    2020$8,818 +4.1%$102,805 +5.6%
    2019$8,468 +4.1%$97,337 +5.8%
    2018$8,139 +6.1%$91,987 +1.2%
    2017$7,670 -16.5%$90,941 -2.2%
    2016$9,190 $92,970 +3%
    2015-- $90,251 0%
    2014-- $90,267
    2013-- $90,267 -9%
    2012-- $99,166 -5.8%
    2011-- $105,267 -5.7%
    2010-- $111,637 -3%
    2009-- $115,035
    2008-- $115,035 +2.2%
    2007-- $112,547 +3.9%
    2006-- $108,364 +3.2%
    2005-- $105,014 +1.2%
    2004-- $103,795 +12.3%
    2003-- $92,393 +4.9%
    2002-- $88,063 +8.6%
    2001-- $81,112 +5.2%
    2000-- $77,074
    Find assessor info on the county website

    Neighborhood: 60119

    Nearby schools

    GreatSchools rating
    Schools provided by the listing agent
    • Elementary: Blackberry Creek Elementary Scho
    • Middle: Harter Middle School
    • High: Kaneland High School
    • District: 302

    Source: MRED as distributed by MLS GRID. This data may not be complete. We recommend contacting the local school district to confirm school assignments for this home.

    Get a cash offer in 3 minutes
    Find out how much your home could sell for in as little as 3 minutes with a no-obligation cash offer.
    Estimated market value
    $588,900
    Get a cash offer in 3 minutes
    Find out how much your home could sell for in as little as 3 minutes with a no-obligation cash offer.
    Estimated market value
    $588,900