Stately custom home built with comfort and convenience in mind on 1.36 acres in Campton Hills/St.Charles features 5 bedrooms, 5.5 bathrooms, English level finished basement with 2nd kitchen and sought after in-law arrangement. Winding sidewalk is bordered by meticulously manicured trees and bushes, covered front porch and stained glass door with transom window welcomes you to the 2 story foyer which is flanked by an office/den and formal dining room with tray ceiling, 3-piece Crown molding and chair rail. The kitchen is the heart of the home with 42" custom cherry cabinets with Cathedral tops and numerous pull/roll outs, Cambria counter tops, stainless steel appliance suite with double ovens, center island with prep sink, microwave cubby, end book shelf, kick plate vacuum & stool space plus table space flooded with light from breakfast bay windows and opens to the bright family room with gas fireplace and custom mantle. Opposite the kitchen is hallway with pantry, mudroom with built in lockers, sink & exterior door, powder room and main level bedroom suite with full bathroom and walk-in closet. Upstairs is the primary bedroom with coffered ceiling, corner fireplace with built in entertainment center, walk in closet and en suite with whirlpool tub, separate shower with body spray, water closet, make up area, divided sinks and vanities, linen closet and huge walk-in closet. Completing the 2nd floor is your 3rd en suite bedroom plus 2 more bedrooms both with walk in closets & built in bookcases that share a hall bath and laundry room with folding counter & utility sink. English basement with windows overlooking the backyard is fully finished with heated ceramic tile floors, chair rail paneling, recessed lighting, fireplace in rec room, entertaining/gaming space, 2nd kitchen with full size refrigerator, stovetop, ample cabinets & counter space, full bathroom, exercise/office/flex room with egress window and utility room with storage. Insulated side load 3 car garage with 8' steel garage doors for tall vehicles, professional grade openers with remotes & keypad and hot & cold water spigot. Additional features include low maintenance Trex deck off back '21, new well pressure tank '24, new large capacity hot water heater with parallel plumbing '23, built in circular paver patio fire pit with knee wall & flag post, whole house generator, 92% energy efficient zoned furnaces, air conditioners & humidifiers, back up sump pump, radon mitigation system, security system(not active), whole house vacuum with accessories, extensive trim & millwork, decorative recessed display niche, solid 6 panel doors, Moen faucets, Kohler elongated toilets, Marvin low-e windows and much more. This one owner home was occupied by 1-2 people with the 2nd floor and lower level rarely used. Desirable Burlington Central schools, park & pavilion right across the street, biking areas, ponds and a lot of open space with views of the countryside and centrally located within 10-15 minutes of Elburn train station, Randall Road Corridor, St.Charles, Geneva, Sycamore, Huntley, I-90 & I-88.
Closed
$690,000
43W822 Twilight Ln, St Charles, IL 60175
5beds
3,798sqft
Single Family Residence
Built in 2006
1.36 Acres Lot
$790,700 Zestimate®
$182/sqft
$5,013 Estimated rent
Home value
$790,700
$751,000 - $838,000
$5,013/mo
Zestimate® history
Owner options
List your home for rent
$5,013/mo
Rent Zestimate®
Find your next renter with Zillow Rental Manager. Plus, with online applications, you can quickly screen prospective tenants – for free.
$5,013/mo
Rent Zestimate®
Refinance and save
$4,828/mo
Est. payment
Refinancing to a lower rate could help reduce your monthly payments and save thousands over the life of the loan.
$4,828/mo
Est. payment
Explore your selling options
Work with a Zillow partner agent
Leverage their expertise and Zillow's premium Showcase listings to get your home seen by more buyers.
Get startedList with your own agent
Get your home in front of millions of buyers by listing it on Zillow.
Learn how to do itSell it yourself
Take full control of how buyers see your home on Zillow by listing For Sale by Owner (FSBO).
List your homeWhat's special
Gas fireplaceCorner fireplaceEnglish level finished basementIn-law arrangementBreakfast bay windowsRecessed lightingBright family room
Zillow last checked:
Listing updated:
Listed by:
Sherry Bergmann 630-333-3652,
Premier Living Properties
Bought with:
Wade Maisto
Great Western Properties
Source: MRED as distributed by MLS GRID,MLS#: 12199553
Facts & features
Interior
Bedrooms & bathrooms
- Bedrooms: 5
- Bathrooms: 6
- Full bathrooms: 5
- 1/2 bathrooms: 1
Rooms
- Room types: Bedroom 5, Breakfast Room, Recreation Room, Kitchen, Mud Room, Deck, Office
Primary bedroom
- Features: Flooring (Carpet), Bathroom (Full)
- Level: Second
- Area: 306 Square Feet
- Dimensions: 18X17
Bedroom 2
- Features: Flooring (Carpet)
- Level: Second
- Area: 182 Square Feet
- Dimensions: 14X13
Bedroom 3
- Features: Flooring (Carpet)
- Level: Second
- Area: 195 Square Feet
- Dimensions: 15X13
Bedroom 4
- Features: Flooring (Carpet)
- Level: Second
- Area: 208 Square Feet
- Dimensions: 16X13
Bedroom 5
- Features: Flooring (Carpet)
- Level: Main
- Area: 168 Square Feet
- Dimensions: 14X12
Breakfast room
- Features: Flooring (Porcelain Tile)
- Level: Main
- Area: 154 Square Feet
- Dimensions: 14X11
Deck
- Level: Main
- Area: 374 Square Feet
- Dimensions: 22X17
Dining room
- Features: Flooring (Hardwood)
- Level: Main
- Area: 196 Square Feet
- Dimensions: 14X14
Family room
- Features: Flooring (Hardwood)
- Level: Main
- Area: 374 Square Feet
- Dimensions: 22X17
Kitchen
- Features: Kitchen (Eating Area-Table Space, Island, Pantry-Closet, Custom Cabinetry, SolidSurfaceCounter), Flooring (Ceramic Tile)
- Level: Main
- Area: 270 Square Feet
- Dimensions: 18X15
Kitchen 2nd
- Level: Basement
- Area: 238 Square Feet
- Dimensions: 17X14
Laundry
- Features: Flooring (Ceramic Tile)
- Level: Second
- Area: 80 Square Feet
- Dimensions: 10X8
Living room
- Features: Flooring (Hardwood)
- Level: Main
- Area: 156 Square Feet
- Dimensions: 13X12
Mud room
- Features: Flooring (Ceramic Tile)
- Level: Main
- Area: 72 Square Feet
- Dimensions: 9X8
Office
- Level: Basement
- Area: 156 Square Feet
- Dimensions: 13X12
Recreation room
- Features: Flooring (Ceramic Tile)
- Level: Basement
- Area: 360 Square Feet
- Dimensions: 20X18
Heating
- Natural Gas, Forced Air, Radiant Floor
Cooling
- Central Air
Appliances
- Included: Double Oven, Microwave, Dishwasher, Refrigerator, Bar Fridge, Washer, Dryer, Stainless Steel Appliance(s), Cooktop, Range Hood, Water Softener Owned, Electric Cooktop, Gas Cooktop, Humidifier
- Laundry: Upper Level, Gas Dryer Hookup
Features
- Cathedral Ceiling(s), Dry Bar, 1st Floor Bedroom, In-Law Floorplan, 1st Floor Full Bath, Built-in Features, Walk-In Closet(s), Bookcases, High Ceilings, Coffered Ceiling(s), Separate Dining Room, Pantry
- Flooring: Hardwood
- Windows: Screens
- Basement: Finished,Partial Exposure,9 ft + pour,Rec/Family Area,Storage Space,Full
- Attic: Unfinished
- Number of fireplaces: 3
- Fireplace features: Attached Fireplace Doors/Screen, Gas Log, Family Room, Master Bedroom, Basement
Interior area
- Total structure area: 5,732
- Total interior livable area: 3,798 sqft
- Finished area below ground: 1,534
Property
Parking
- Total spaces: 3
- Parking features: Concrete, Garage, On Site, Garage Owned, Attached
- Attached garage spaces: 3
Accessibility
- Accessibility features: No Disability Access
Features
- Stories: 2
- Patio & porch: Deck, Patio
- Exterior features: Fire Pit
Lot
- Size: 1.36 Acres
- Dimensions: 50X53X81X339X169X360
- Features: Landscaped, Mature Trees
Details
- Parcel number: 0817102016
- Special conditions: None
- Other equipment: Water-Softener Owned, Central Vacuum, Ceiling Fan(s), Sump Pump, Backup Sump Pump;, Radon Mitigation System, Generator
Construction
Type & style
- Home type: SingleFamily
- Architectural style: Traditional
- Property subtype: Single Family Residence
Materials
- Brick, Cedar
- Foundation: Concrete Perimeter
- Roof: Asphalt
Condition
- New construction: No
- Year built: 2006
Details
- Builder model: NANTUCKET
Utilities & green energy
- Electric: 200+ Amp Service
- Sewer: Septic Tank
- Water: Well
Community & HOA
Community
- Features: Park, Street Paved
- Security: Security System, Carbon Monoxide Detector(s)
- Subdivision: Sunset Views
HOA
- Has HOA: Yes
- Services included: Other
- HOA fee: $675 annually
Location
- Region: St Charles
Financial & listing details
- Price per square foot: $182/sqft
- Tax assessed value: $761,391
- Annual tax amount: $17,990
- Date on market: 10/30/2024
- Listing terms: Conventional
- Ownership: Fee Simple w/ HO Assn.
Price history
| Date | Event | Price |
|---|---|---|
| 11/25/2024 | Sold | $690,000+2.2%$182/sqft |
Source:  MRED as distributed by MLS GRID #12199553 Report a problem MRED as distributed by MLS GRID #12199553 Report a problem | ||
| 11/18/2024 | Pending sale | $675,000$178/sqft |
Source: MRED as distributed by MLS GRID #12199553 Report a problem | ||
| 11/3/2024 | Contingent | $675,000$178/sqft |
Source: MRED as distributed by MLS GRID #12199553 Report a problem | ||
| 10/30/2024 | Listed for sale | $675,000+7%$178/sqft |
Source: MRED as distributed by MLS GRID #12199553 Report a problem | ||
| 10/31/2005 | Sold | $631,000+448.7%$166/sqft |
Source: Public Record Report a problem | ||
| 3/30/2004 | Sold | $115,000$30/sqft |
Source: Public Record Report a problem | ||
Public tax history
| Year | Property taxes | Tax assessment |
|---|---|---|
| 2025 | $18,298 -1.4% | $253,797 +8.4% |
| 2024 | $18,560 +3.2% | $234,065 +11.8% |
| 2023 | $17,990 +3% | $209,267 +9.8% |
| 2022 | $17,464 +3.7% | $190,676 +5.9% |
| 2021 | $16,833 +3.2% | $180,036 +1.5% |
| 2020 | $16,315 +0.5% | $177,445 +1.5% |
| 2019 | $16,236 -1.3% | $174,840 |
| 2018 | $16,457 +3.2% | $174,840 +1.5% |
| 2017 | $15,955 -11.5% | $172,273 +2.6% |
| 2016 | $18,035 | $167,924 +2.8% |
| 2015 | -- | $163,287 -1.4% |
| 2014 | -- | $165,588 -1.6% |
| 2013 | -- | $168,366 -13.8% |
| 2012 | -- | $195,313 -5.8% |
| 2011 | -- | $207,316 -6% |
| 2010 | -- | $220,494 -5.9% |
| 2009 | -- | $234,332 -3% |
| 2008 | -- | $241,517 +2.9% |
| 2007 | -- | $234,803 +6.1% |
| 2006 | -- | $221,345 +475.3% |
| 2005 | -- | $38,478 +612.8% |
| 2004 | -- | $5,398 |
Find assessor info on the county website
Neighborhood: 60175
Nearby homes
- $580,0005 bd4 ba4.9k sqft43W782 Twilight Ln, St Charles, IL 60175Sold
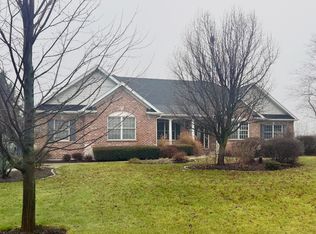
- $659,031-- bd-- ba-- sqft43W862 Twilight Ln, Saint Charles, IL 60175Off Market
- $--1.43 acres43W862 Twilight Ln, St Charles, IL 60175Off Market

- $64,2541.36 acres43W752 Twilight Ln, St Charles, IL 60175Off Market
- $--1.31 acres43W819 Morningside Ct, St Charles, IL 60175Off Market
- $848,106-- bd-- ba-- sqft43W819 Morningside Ct, Saint Charles, IL 60175Off Market
- $816,1004 bd4 ba4.1k sqft5N815 W Sunset Views Dr, St Charles, IL 60175Off Market
- $953,4007 bd5 ba5.2k sqft5N783 W Sunset Views Dr, Saint Charles, IL 60175Off Market
Nearby schools
GreatSchools rating
- 9/10Lily Lake Grade SchoolGrades: PK-5Distance: 0.5 mi
- 10/10Central Middle SchoolGrades: 8Distance: 4.7 mi
- 6/10Central High SchoolGrades: 9-12Distance: 4.7 mi
Schools provided by the listing agent
- Elementary: Lily Lake Grade School
- Middle: Central Middle School
- High: Central High School
- District: 301
Source: MRED as distributed by MLS GRID. This data may not be complete. We recommend contacting the local school district to confirm school assignments for this home.
Get a cash offer in 3 minutes
Find out how much your home could sell for in as little as 3 minutes with a no-obligation cash offer.
Estimated market value
$790,700
Get a cash offer in 3 minutes
Find out how much your home could sell for in as little as 3 minutes with a no-obligation cash offer.
Estimated market value
$790,700
- Illinois
- Kane County
- Lily Lake
- 60175
- 43W822 Twilight Ln
