Welcome to 43W830 Willow Creek Dr, a stunning custom 4BR/2.5BA two-story home nestled on a beautifully landscaped 1+ acre lot in Elburn, Illinois. Surrounded by mature trees, this home offers privacy and tranquility, with a charming front porch, a 3-car sideload garage, and an expansive stamped concrete patio-perfect for outdoor entertaining. Inside, the home boasts vaulted ceilings, rich hardwood flooring, and detailed trim work that accentuate the open floorplan. The inviting living room and formal dining room set the stage for elegant gatherings, while the impressive 2-story family room, with its wall of windows and cozy fireplace, provides a bright and welcoming space for relaxation. The renovated gourmet eat-in kitchen is a chef's dream, featuring granite countertops, stainless steel appliances, custom oak cabinetry, a center island, double oven, and an eating area with a door leading to the backyard. Additional first-floor amenities include a home office, mudroom, and powder room for convenience. Upstairs, you'll find generously sized bedrooms, including the vaulted master suite with a luxury bath complete with a double bowl vanity, whirlpool tub, and separate shower. A convenient second-floor laundry room adds to the home's functionality. This home has been meticulously updated, with over $100k in improvements. Enjoy peace of mind with new windows throughout, a new front walkway, and major mechanicals-including the furnace, water heater, and water softener-all less than 5 years old. The roof is only 10 years old, and additional updates include fresh interior paint, a radon mitigation system, and a recently refinished driveway, along with an updated hall bathroom. Located close to the interstate, forest preserves, and Waubonsee Community College, this home offers the perfect blend of luxury, comfort, and convenience. Don't miss your chance to make 43W830 Willow Creek Dr your new home-schedule a showing today!
Closed
$580,000
43W830 Willow Creek Dr, Elburn, IL 60119
4beds
3,684sqft
Single Family Residence
Built in 1997
1.01 Acres Lot
$634,300 Zestimate®
$157/sqft
$4,361 Estimated rent
Home value
$634,300
$590,000 - $685,000
$4,361/mo
Zestimate® history
Owner options
List your home for rent
$4,361/mo
Rent Zestimate®
Find your next renter with Zillow Rental Manager. Plus, with online applications, you can quickly screen prospective tenants – for free.
$4,361/mo
Rent Zestimate®
Refinance and save
$4,193/mo
Est. payment
Refinancing to a lower rate could help reduce your monthly payments and save thousands over the life of the loan.
$4,193/mo
Est. payment
Explore your selling options
Work with a Zillow partner agent
Leverage their expertise and Zillow's premium Showcase listings to get your home seen by more buyers.
Get startedList with your own agent
Get your home in front of millions of buyers by listing it on Zillow.
Learn how to do itSell it yourself
Take full control of how buyers see your home on Zillow by listing For Sale by Owner (FSBO).
List your homeWhat's special
Cozy fireplaceRecently refinished drivewayGenerously sized bedroomsUpdated hall bathroomMature treesHome officeCenter island
Zillow last checked:
Listing updated:
Listed by:
Matthew Kombrink, GRI,SFR 630-803-8444,
One Source Realty
Bought with:
Kelly Michelson
Baird & Warner
Kathy Metzger
Baird & Warner
Source: MRED as distributed by MLS GRID,MLS#: 12146820
Facts & features
Interior
Bedrooms & bathrooms
- Bedrooms: 4
- Bathrooms: 3
- Full bathrooms: 2
- 1/2 bathrooms: 1
Rooms
- Room types: Office, Foyer, Mud Room
Primary bedroom
- Features: Flooring (Carpet), Window Treatments (All), Bathroom (Full)
- Level: Second
- Area: 234 Square Feet
- Dimensions: 18X13
Bedroom 2
- Features: Flooring (Carpet), Window Treatments (All)
- Level: Second
- Area: 208 Square Feet
- Dimensions: 16X13
Bedroom 3
- Features: Flooring (Carpet), Window Treatments (All)
- Level: Second
- Area: 154 Square Feet
- Dimensions: 14X11
Bedroom 4
- Features: Flooring (Carpet), Window Treatments (All)
- Level: Second
- Area: 143 Square Feet
- Dimensions: 13X11
Dining room
- Features: Flooring (Carpet), Window Treatments (All)
- Level: Main
- Area: 132 Square Feet
- Dimensions: 12X11
Family room
- Features: Flooring (Carpet), Window Treatments (All)
- Level: Main
- Area: 368 Square Feet
- Dimensions: 23X16
Foyer
- Features: Flooring (Hardwood), Window Treatments (All)
- Level: Main
- Area: 160 Square Feet
- Dimensions: 16X10
Kitchen
- Features: Kitchen (Eating Area-Table Space, Island, Breakfast Room, Custom Cabinetry, Granite Counters, SolidSurfaceCounter, Updated Kitchen), Flooring (Hardwood), Window Treatments (All)
- Level: Main
- Area: 247 Square Feet
- Dimensions: 19X13
Laundry
- Features: Flooring (Ceramic Tile), Window Treatments (All)
- Level: Second
- Area: 35 Square Feet
- Dimensions: 7X5
Living room
- Features: Flooring (Carpet), Window Treatments (All)
- Level: Main
- Area: 156 Square Feet
- Dimensions: 13X12
Mud room
- Features: Flooring (Ceramic Tile), Window Treatments (All)
- Level: Main
- Area: 84 Square Feet
- Dimensions: 14X6
Office
- Features: Flooring (Carpet), Window Treatments (All)
- Level: Main
- Area: 154 Square Feet
- Dimensions: 14X11
Heating
- Natural Gas, Forced Air
Cooling
- Central Air
Appliances
- Included: Double Oven, Microwave, Dishwasher, Refrigerator, Washer, Dryer, Disposal, Stainless Steel Appliance(s), Cooktop, Humidifier
- Laundry: Upper Level
Features
- Cathedral Ceiling(s)
- Flooring: Hardwood
- Windows: Screens
- Basement: Unfinished,Full
- Number of fireplaces: 1
- Fireplace features: Wood Burning, Gas Starter, Family Room
Interior area
- Total structure area: 0
- Total interior livable area: 3,684 sqft
Property
Parking
- Total spaces: 3
- Parking features: Asphalt, Garage Door Opener, On Site, Garage Owned, Attached, Garage
- Attached garage spaces: 3
- Has uncovered spaces: Yes
Accessibility
- Accessibility features: No Disability Access
Features
- Stories: 2
- Patio & porch: Patio
- Exterior features: Fire Pit
Lot
- Size: 1.01 Acres
- Features: Landscaped, Mature Trees
Details
- Parcel number: 1129152004
- Special conditions: None
- Other equipment: Water-Softener Owned, Ceiling Fan(s), Sump Pump
Construction
Type & style
- Home type: SingleFamily
- Property subtype: Single Family Residence
Materials
- Synthetic Stucco
- Roof: Asphalt
Condition
- New construction: No
- Year built: 1997
Utilities & green energy
- Electric: Circuit Breakers, 200+ Amp Service
- Sewer: Septic Tank
- Water: Well
Community & HOA
Community
- Features: Street Paved
- Security: Carbon Monoxide Detector(s)
- Subdivision: Willow Creek
HOA
- Services included: None
Location
- Region: Elburn
Financial & listing details
- Price per square foot: $157/sqft
- Tax assessed value: $540,195
- Annual tax amount: $13,340
- Date on market: 8/25/2024
- Listing terms: VA
- Ownership: Fee Simple
Price history
| Date | Event | Price |
|---|---|---|
| 12/17/2024 | Sold | $580,000-2.5%$157/sqft |
Source:  MRED as distributed by MLS GRID #12146820 Report a problem MRED as distributed by MLS GRID #12146820 Report a problem | ||
| 8/25/2024 | Listed for sale | $595,000-4%$162/sqft |
Source: MRED as distributed by MLS GRID #12146820 Report a problem | ||
| 8/23/2024 | Listing removed | -- |
Source: MRED as distributed by MLS GRID #12059915 Report a problem | ||
| 6/5/2024 | Price change | $620,000-3.1%$168/sqft |
Source: MRED as distributed by MLS GRID #12059915 Report a problem | ||
| 5/22/2024 | Listed for sale | $640,000+76.8%$174/sqft |
Source: MRED as distributed by MLS GRID #12059915 Report a problem | ||
| 12/30/1997 | Sold | $362,000+558.2%$98/sqft |
Source: Public Record Report a problem | ||
| 6/13/1997 | Sold | $55,000$15/sqft |
Source: Public Record Report a problem | ||
Public tax history
| Year | Property taxes | Tax assessment |
|---|---|---|
| 2024 | $13,804 +3.5% | $180,065 +10.8% |
| 2023 | $13,341 +18.1% | $162,514 +22.4% |
| 2022 | $11,292 +3.3% | $132,743 +4.5% |
| 2021 | $10,935 +1.7% | $127,051 +2.4% |
| 2020 | $10,755 -0.2% | $124,073 +1.5% |
| 2019 | $10,778 +2.3% | $122,251 +4.2% |
| 2018 | $10,538 -0.2% | $117,342 +1.1% |
| 2017 | $10,555 -16% | $116,008 -8.7% |
| 2016 | $12,561 | $127,074 +9.4% |
| 2015 | -- | $116,205 -9.1% |
| 2014 | -- | $127,905 |
| 2013 | -- | $127,905 -1.5% |
| 2012 | -- | $129,820 -2.3% |
| 2011 | -- | $132,842 -2.8% |
| 2010 | -- | $136,625 -19.8% |
| 2009 | -- | $170,253 |
| 2008 | -- | $170,253 +2.2% |
| 2007 | -- | $166,571 +3.9% |
| 2006 | -- | $160,380 +3.2% |
| 2005 | -- | $155,422 +6.9% |
| 2004 | -- | $145,422 +1.4% |
| 2003 | -- | $143,457 +3.6% |
| 2002 | -- | $138,455 +8.6% |
| 2001 | -- | $127,526 +5.2% |
| 2000 | -- | $121,176 |
Find assessor info on the county website
Neighborhood: 60119
Nearby homes
- $770,3004 bd3 ba4.1k sqft2S299 Willow Creek Dr, Elburn, IL 60119Off Market
- $70,428-- bd-- ba-- sqft43W790 Willow Creek Dr, Elburn, IL 60119Off Market
- $786,7005 bd4 ba5.4k sqft2S308 Pine Row Ct, Elburn, IL 60119Off Market
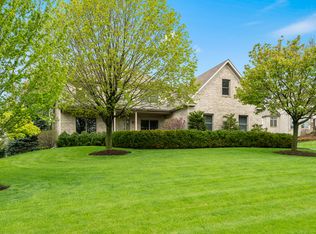
- $517,7281.04 Acres56 Pine Row Ct, Elburn, IL 60119Off Market
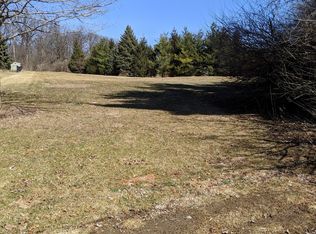
- $618,6004 bd2 ba3k sqft43W841 Willow Creek Dr, Elburn, IL 60119Off Market
- $735,2004 bd4 ba3.6k sqft2S255 Willow Creek Dr, Elburn, IL 60119Off Market
- $577,959-- bd-- ba-- sqft43W845 Willow Creek Dr, Elburn, IL 60119Off Market
- $785,9004 bd2 ba3.3k sqft2S284 Pine Row Ct, Elburn, IL 60119Off Market
Nearby schools
GreatSchools rating
- 9/10Kaneland Blackberry Creek Elementary SchoolGrades: PK-5Distance: 3.1 mi
- 8/10Harter Middle SchoolGrades: 6-8Distance: 2.7 mi
- 6/10Kaneland Senior High SchoolGrades: 9-12Distance: 4.7 mi
Schools provided by the listing agent
- Elementary: Blackberry Creek Elementary Scho
- Middle: Harter Middle School
- High: Kaneland High School
- District: 302
Source: MRED as distributed by MLS GRID. This data may not be complete. We recommend contacting the local school district to confirm school assignments for this home.
Get a cash offer in 3 minutes
Find out how much your home could sell for in as little as 3 minutes with a no-obligation cash offer.
Estimated market value
$634,300
Get a cash offer in 3 minutes
Find out how much your home could sell for in as little as 3 minutes with a no-obligation cash offer.
Estimated market value
$634,300
- Illinois
- Kane County
- Elburn
- 60119
- 43W830 Willow Creek Dr
Nearby cities
Nearby zip codes
Other Elburn Topics
