Your Private Sanctuary! Welcome home to your own retreat in Nottingham Woods where mature trees, peaceful surroundings, and nearly three-quarters of an acre lot create the perfect backdrop for everyday living. Tucked into a serene wooded setting, this one-of-a-kind 3 bedroom, 3 bath home blends rustic character with timeless style while offering exceptional space to relax, entertain, and enjoy nature. Step inside to experience the open floor plan with hardwood floors highlighted by the impressive living and family rooms designed for gathering around the striking brick fireplace. Multiple doors lead to the screened porch, where morning coffee, evening conversations, and the sounds of nature become part of your daily routine. The heart of the home is the spacious kitchen, where a dramatic exposed brick wall showcases the cooking area featuring a butcher block workspace and double oven. Granite countertops, maple cabinetry, an island, a breakfast bar, and an oversized walk-in pantry provide the perfect combination of style and functionality. The main level continues with a half bath plus generously sized laundry room including washer and dryer, convenience sink, storage area, plus access to a shower, ideal after gardening, outdoor activities, or washing the family pets. Upstairs, the impressive vaulted primary bedroom provides the perfect "lodge vibe" featuring a pegged hardwood floor, cozy sitting area, charming brick fireplace, double closets, and a private bath with a tiled shower. Two additional oversized bedrooms offer flexibility for family members or for entertaining guests. The generous full hall bath completes the second level. The finished lower level adds even more living space with classic wainscoting, making it perfect for recreation, fitness, gaming, or movie nights. A workshop with storage provides room for projects and organization. A NEW Furnace and Air Conditioner in May of 2026 will give you comfort & peace of mind for years to come. Outside, the groomed wooded yard feels like your own secluded getaway. Mature trees surround the expansive deck and paver patio, creating an ideal setting for summer barbecues, quiet evenings, or simply taking in the tranquil views. Lovingly maintained and solidly built, this exceptional home offers a rare opportunity to enjoy privacy, character, and generous living spaces all in a natural setting you'll look forward to coming home to every day, and yet only a couple minutes away from hopping on I88 off Route 47 for travel or work.
Closed
$500,000
43W975 Nottingham Dr, Elburn, IL 60119
3beds
2,704sqft
Single Family Residence
Built in 1972
0.72 Acres Lot
$502,300 Zestimate®
$185/sqft
$3,590 Estimated rent
Home value
$502,300
$457,000 - $553,000
$3,590/mo
Zestimate® history
Owner options
List your home for rent
$3,590/mo
Rent Zestimate®
Find your next renter with Zillow Rental Manager. Plus, with online applications, you can quickly screen prospective tenants – for free.
$3,590/mo
Rent Zestimate®
Refinance and save
$3,823/mo
Est. payment
Refinancing to a lower rate could help reduce your monthly payments and save thousands over the life of the loan.
$3,823/mo
Est. payment
Explore your selling options
Work with a Zillow partner agent
Leverage their expertise and Zillow's premium Showcase listings to get your home seen by more buyers.
Get startedList with your own agent
Get your home in front of millions of buyers by listing it on Zillow.
Learn how to do itSell it yourself
Take full control of how buyers see your home on Zillow by listing For Sale by Owner (FSBO).
List your homeWhat's special
Striking brick fireplaceCharming brick fireplaceDramatic exposed brick wallTwo additional oversized bedroomsTranquil viewsGenerous full hall bathMature trees
Zillow last checked:
Listing updated:
Listed by:
Cathy Peters, ABR 630-677-2406,
Keller Williams Innovate - Aurora,
Michael Peters 630-677-0617,
Keller Williams Innovate - Aurora
Bought with:
Charles Acoba
Exit Realty Redefined
Source: MRED as distributed by MLS GRID,MLS#: 12707585
Facts & features
Interior
Bedrooms & bathrooms
- Bedrooms: 3
- Bathrooms: 3
- Full bathrooms: 3
Rooms
- Room types: Recreation Room, Game Room, Workshop, Foyer, Screened Porch
Primary bedroom
- Features: Flooring (Hardwood), Window Treatments (All), Bathroom (Full)
- Level: Second
- Area: 390 Square Feet
- Dimensions: 26X15
Bedroom 2
- Features: Flooring (Carpet), Window Treatments (All)
- Level: Second
- Area: 180 Square Feet
- Dimensions: 12X15
Bedroom 3
- Features: Flooring (Carpet), Window Treatments (All)
- Level: Second
- Area: 240 Square Feet
- Dimensions: 12X20
Dining room
- Features: Flooring (Hardwood), Window Treatments (All)
- Level: Main
- Area: 165 Square Feet
- Dimensions: 15X11
Family room
- Features: Flooring (Hardwood)
- Level: Main
- Area: 270 Square Feet
- Dimensions: 15X18
Foyer
- Features: Flooring (Hardwood)
- Level: Main
- Area: 180 Square Feet
- Dimensions: 12X15
Game room
- Features: Flooring (Carpet)
- Level: Basement
- Area: 210 Square Feet
- Dimensions: 10X21
Kitchen
- Features: Kitchen (Eating Area-Breakfast Bar, Eating Area-Table Space, Island, Pantry-Walk-in, Granite Counters), Flooring (Hardwood), Window Treatments (All)
- Level: Main
- Area: 220 Square Feet
- Dimensions: 20X11
Laundry
- Features: Flooring (Ceramic Tile)
- Level: Main
- Area: 105 Square Feet
- Dimensions: 15X7
Living room
- Features: Flooring (Hardwood), Window Treatments (All)
- Level: Main
- Area: 198 Square Feet
- Dimensions: 11X18
Recreation room
- Features: Flooring (Carpet)
- Level: Basement
- Area: 297 Square Feet
- Dimensions: 11X27
Screened porch
- Features: Flooring (Carpet), Window Treatments (All)
- Level: Main
- Area: 162 Square Feet
- Dimensions: 18X9
Other
- Features: Flooring (Other)
- Level: Basement
- Area: 270 Square Feet
- Dimensions: 18X15
Heating
- Natural Gas, Forced Air
Cooling
- Central Air
Appliances
- Included: Double Oven, Microwave, Dishwasher, Refrigerator, Washer, Dryer, Cooktop, Water Softener Owned, Humidifier
- Laundry: Main Level
Features
- Vaulted Ceiling(s), 1st Floor Full Bath, Beamed Ceilings, Open Floorplan, Granite Counters, Pantry
- Flooring: Hardwood, Carpet
- Basement: Finished,Crawl Space,Egress Window,Partial
- Attic: Unfinished
- Number of fireplaces: 2
- Fireplace features: Wood Burning, Attached Fireplace Doors/Screen, Gas Log, Gas Starter, Family Room, Master Bedroom
Interior area
- Total structure area: 3,516
- Total interior livable area: 2,704 sqft
- Finished area below ground: 542
Property
Parking
- Total spaces: 2
- Parking features: Asphalt, Side Driveway, Garage Door Opener, Yes, Garage Owned, Attached, Garage
- Attached garage spaces: 2
- Has uncovered spaces: Yes
Accessibility
- Accessibility features: No Disability Access
Features
- Stories: 2
- Patio & porch: Deck, Screened, Patio
- Exterior features: Outdoor Grill
Lot
- Size: 0.72 Acres
- Features: Wooded, Mature Trees
Details
- Parcel number: 1129304015
- Special conditions: None
- Other equipment: Water-Softener Owned, TV Antenna, Ceiling Fan(s)
Construction
Type & style
- Home type: SingleFamily
- Property subtype: Single Family Residence
Materials
- Brick, Cedar
- Foundation: Concrete Perimeter
- Roof: Asphalt
Condition
- New construction: No
- Year built: 1972
Details
- Builder model: Custom
Utilities & green energy
- Electric: Circuit Breakers
- Sewer: Septic Tank
- Water: Well
Community & HOA
Community
- Features: Street Paved
- Security: Carbon Monoxide Detector(s)
- Subdivision: Nottingham Woods
HOA
- Services included: None
Location
- Region: Elburn
Financial & listing details
- Price per square foot: $185/sqft
- Tax assessed value: $439,461
- Annual tax amount: $9,872
- Date on market: 7/17/2026
- Listing terms: Conventional
- Ownership: Fee Simple
Price history
| Date | Event | Price |
|---|---|---|
| 8/31/2026 | Sold | $500,000+0.2%$185/sqft |
Source:  MRED as distributed by MLS GRID #12707585 Report a problem MRED as distributed by MLS GRID #12707585 Report a problem | ||
| 8/1/2026 | Contingent | $499,000$185/sqft |
Source: MRED as distributed by MLS GRID #12707585 Report a problem | ||
| 7/30/2026 | Listed for sale | $499,000$185/sqft |
Source: MRED as distributed by MLS GRID #12707585 Report a problem | ||
| 7/20/2026 | Contingent | $499,000$185/sqft |
Source: MRED as distributed by MLS GRID #12707585 Report a problem | ||
| 7/17/2026 | Listed for sale | $499,000$185/sqft |
Source: MRED as distributed by MLS GRID #12707585 Report a problem | ||
Public tax history
| Year | Property taxes | Tax assessment |
|---|---|---|
| 2025 | $9,872 +3.8% | $146,487 +8.9% |
| 2024 | $9,509 +4.5% | $134,528 +10.8% |
| 2023 | $9,101 +17% | $121,415 +23.5% |
| 2022 | $7,779 +3.6% | $98,306 +4.5% |
| 2021 | $7,506 +1.9% | $94,091 +2.4% |
| 2020 | $7,368 -0.1% | $91,886 +1.5% |
| 2019 | $7,374 +6% | $90,537 +7.2% |
| 2018 | $6,954 0% | $84,473 +1.1% |
| 2017 | $6,957 -19.1% | $83,513 -4.1% |
| 2016 | $8,605 | $87,050 +3.5% |
| 2015 | -- | $84,070 -3% |
| 2014 | -- | $86,662 |
| 2013 | -- | $86,662 -1.5% |
| 2012 | -- | $87,966 -6.3% |
| 2011 | -- | $93,930 -14.2% |
| 2010 | -- | $109,480 -2.5% |
| 2009 | -- | $112,305 |
| 2008 | -- | $112,305 +2.2% |
| 2007 | -- | $109,876 +96.8% |
| 2006 | -- | $55,819 -45.6% |
| 2005 | -- | $102,523 |
| 2004 | -- | $102,523 +1.4% |
| 2003 | -- | $101,137 +2.9% |
| 2002 | -- | $98,316 +8.6% |
| 2001 | -- | $90,555 +8.9% |
| 2000 | -- | $83,133 |
Find assessor info on the county website
Neighborhood: 60119
Nearby homes
- $735,4004 bd4 ba3.2k sqft43W933 Nottingham Dr, Elburn, IL 60119Off Market

- $552,4004 bd3 ba3.3k sqft43W991 Nottingham Dr, Elburn, IL 60119Off Market
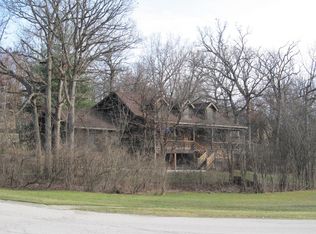
- $535,8004 bd3 ba2.6k sqft43W982 Oakleaf Dr, Elburn, IL 60119Off Market
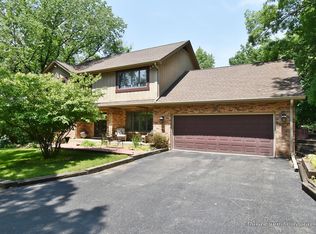
- $290,207-- bd2 ba3k sqft43W976 Oakleaf Dr, Elburn, IL 60119Off Market
- $665,0005 bd4 ba4.2k sqft43W976 Oakleaf Dr, Elburn, IL 60119Sold
- $12,3343 bd3 ba2.1k sqft43W946 Oakleaf Dr, Elburn, IL 60119Off Market
- $423,9003 bd2 ba1.9k sqft43W911 Nottingham Dr, Elburn, IL 60119Off Market
- $423,8004 bd2 ba2.1k sqft43W948 Nottingham Dr, Elburn, IL 60119Off Market
Nearby schools
GreatSchools rating
- 9/10Kaneland Blackberry Creek Elementary SchoolGrades: PK-5Distance: 3.5 mi
- 8/10Harter Middle SchoolGrades: 6-8Distance: 2.4 mi
- 6/10Kaneland Senior High SchoolGrades: 9-12Distance: 4.9 mi
Schools provided by the listing agent
- Elementary: Blackberry Creek Elementary Scho
- Middle: Harter Middle School
- District: 302
Source: MRED as distributed by MLS GRID. This data may not be complete. We recommend contacting the local school district to confirm school assignments for this home.
Get a cash offer in 3 minutes
Find out how much your home could sell for in as little as 3 minutes with a no-obligation cash offer.
Estimated market value
$502,300
Get a cash offer in 3 minutes
Find out how much your home could sell for in as little as 3 minutes with a no-obligation cash offer.
Estimated market value
$502,300
- Illinois
- Kane County
- Elburn
- 60119
- 43W975 Nottingham Dr
