Inviting Colonial open to an easy-flowing floor plan. Extra wide Trex front porch creates a welcoming first impression & offers the perfect spot to relax & enjoy the neighborhood. Step inside to an open floor plan which offers a comfortable living room and open to updated kitchen. Granite countertops, upgraded stainless-steel appliances, & a convenient breakfast bar make the kitchen both functional & inviting. The breakfast bar seamlessly connects to the casual lounge area. Wood floors & an abundance of recessed lighting. First floor bedroom or formal Dining room. Adjacent powder room is plumbed for full bath. Upstairs are three bedrooms & two baths providing comfortable accommodations. The large primary suite features a private ensuite bath and a large walk in closet, creating a relaxing retreat. The finished basement adds valuable living space & is a welcoming area for entertaining guests, movie nights, recreation, or lifestyle needs. Outside, the spacious, level, nicely fenced yard is designed for relaxation and fun. The expansive Trex deck provides plenty of room for outdoor dining and entertaining, while the hot tub, above-ground pool, shed, and patio with fire pit create a perfect backyard. Situated on a quiet street close to top-rated schools, conveniences & parks.
Under contract
Price cut: $7.5K (8/26)
$650,000
44 First St, Roxbury Twp., NJ 07847
4beds
1,645sqft
Single Family Residence
Built in 1950
10,018 Square Feet Lot
$-- Zestimate®
$395/sqft
$-- HOA
What's special
Updated kitchenAbove-ground poolInviting colonialLarge walk in closetPrivate ensuite bathWood floorsConvenient breakfast bar
- 47 days
- 656
- 45
Zillow last checked:
Listing updated:
Listed by:
Marilyn B Bailey 201-572-7616,
Bhhs Fox & Roach,
Barbara Mcguire
Source: GSMLS,MLS#: 4047075
Facts & features
Interior
Bedrooms & bathrooms
- Bedrooms: 4
- Bathrooms: 3
- Full bathrooms: 2
- 1/2 bathrooms: 1
Primary bedroom
- Description: Full Bath, Walk-In Closet
Bedroom 1
- Level: Second
- Area: 324
- Dimensions: 18 x 18
Bedroom 2
- Level: Second
- Area: 121
- Dimensions: 11 x 11
Bedroom 3
- Level: Second
- Area: 110
- Dimensions: 11 x 10
Bedroom 4
- Level: First
- Area: 121
- Dimensions: 11 x 11
Primary bathroom
- Features: Stall Shower
Dining room
- Features: Formal Dining Room
- Level: First
- Area: 132
- Dimensions: 12 x 11
Family room
- Level: Basement
Kitchen
- Features: Breakfast Bar, Pantry, Separate Dining Area
- Level: First
- Area: 132
- Dimensions: 12 x 11
Living room
- Level: First
- Area: 216
- Dimensions: 18 x 12
Basement
- Features: GameRoom, Media, RecRoom, Utility
Heating
- 1 Unit, Baseboard - Hotwater, Zoned, Oil Tank Above Ground - Inside
Cooling
- 1 Unit, Ceiling Fan(s)
Appliances
- Included: Carbon Monoxide Detector, Dishwasher, Dryer, Kitchen Exhaust Fan, Range/Oven-Electric, Refrigerator, Washer, Electric Water Heater
- Laundry: Laundry Room
Features
- Rec Room
- Flooring: Carpet, Wood
- Basement: Yes,Finished
- Has fireplace: No
Interior area
- Total structure area: 1,645
- Total interior livable area: 1,645 sqft
Property
Parking
- Total spaces: 1
- Parking features: 2 Car Width, Asphalt, Garage Door Opener
- Garage spaces: 1
Features
- Patio & porch: Deck, Patio
- Has private pool: Yes
- Pool features: Above Ground
- Has spa: Yes
- Spa features: Heated
Lot
- Size: 10,018 Square Feet
- Dimensions: 70 x 140
- Features: Level, Open Lot
Details
- Additional structures: Workshop
- Parcel number: 2336025030000000070000
- Zoning description: residential
Construction
Type & style
- Home type: SingleFamily
- Architectural style: Colonial
- Property subtype: Single Family Residence
Materials
- Vinyl Siding
- Roof: Asphalt Shingle
Condition
- Year built: 1950
- Major remodel year: 2007
Utilities & green energy
- Gas: Gas In Street
- Sewer: Public Sewer
- Water: Public
- Utilities for property: Electricity Connected, Gas In Street, Cable Available, Garbage Included
Community & HOA
Community
- Security: Carbon Monoxide Detector
- Subdivision: Kenvil
Location
- Region: Kenvil
Financial & listing details
- Price per square foot: $395/sqft
- Tax assessed value: $351,400
- Annual tax amount: $9,912
- Date on market: 8/15/2026
- Exclusions: Fridge-basem&garage.Shelves dining& powder rm & basemt.RoboPool cleaner
- Ownership type: Fee Simple
- Electric utility on property: Yes
Estimated market value
Not available
Estimated sales range
Not available
Not available
Price history
| Date | Event | Price |
|---|---|---|
| 9/10/2026 | Pending sale | $650,000$395/sqft |
Source:  GSMLS #4047075 Report a problem GSMLS #4047075 Report a problem | ||
| 8/26/2026 | Price change | $650,000-1.1%$395/sqft |
Source: GSMLS #4047075 Report a problem | ||
| 8/15/2026 | Listed for sale | $657,500+82.6%$400/sqft |
Source: GSMLS #4047075 Report a problem | ||
| 7/25/2017 | Sold | $360,000+242.9%$219/sqft |
Source: Public Record Report a problem | ||
| 7/15/2008 | Sold | $105,000+44.8%$64/sqft |
Source: Public Record Report a problem | ||
| 8/10/2001 | Sold | $72,500$44/sqft |
Source: Public Record Report a problem | ||
Public tax history
| Year | Property taxes | Tax assessment |
|---|---|---|
| 2026 | $9,913 +2.6% | $351,400 |
| 2025 | $9,660 | $351,400 |
| 2024 | $9,660 +1.6% | $351,400 |
| 2023 | $9,509 +1% | $351,400 |
| 2022 | $9,418 +1.7% | $351,400 |
| 2021 | $9,256 +2.1% | $351,400 |
| 2020 | $9,066 +37% | $351,400 |
| 2019 | $6,616 +0.5% | $351,400 +128.9% |
| 2018 | $6,581 +2% | $153,500 |
| 2017 | $6,452 +2.5% | $153,500 |
| 2016 | $6,292 +1.6% | $153,500 |
| 2015 | $6,192 +1.5% | $153,500 |
| 2014 | $6,099 +1.1% | $153,500 |
| 2013 | $6,031 +1.4% | $153,500 |
| 2012 | $5,945 +2% | $153,500 |
| 2011 | $5,828 +2.5% | $153,500 |
| 2010 | $5,686 +12% | $153,500 +10% |
| 2009 | $5,079 | $139,600 |
| 2008 | -- | $139,600 |
| 2007 | -- | $139,600 |
| 2006 | -- | $139,600 |
| 2005 | -- | $139,600 |
| 2004 | -- | $139,600 |
| 2003 | -- | $139,600 |
| 2002 | -- | $139,600 |
Find assessor info on the county website
Monthly payment
Est. payment
Payment breakdown
Explore the cost of this home by adjusting the details. Changes won't be saved.Climate risks
Neighborhood: 07847
Nearby schools
Schools provided by the listing agent
- Elementary: Franklin
- Middle: Eisenhower
- High: Roxbury
Source: GSMLS. This data may not be complete. We recommend contacting the local school district to confirm school assignments for this home.
Similar homes
- $700,0004 bd3 ba2.1k sqft4 Harrison Rd, Roxbury Twp., NJ 07876For Sale
 MLS ID #4052503, Deborah Riska, The Key Real Estate Group. GSMLS
 - $599,9003 bd2 ba1.7k sqft36 S Cherry Rd, Jefferson Twp., NJ 07849For Sale
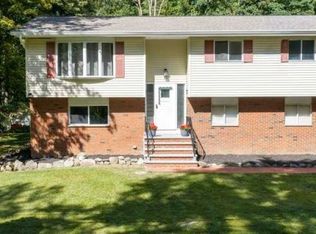 MLS ID #4055428, Jennifer Devine-charilas, Devine Signature Properties Llc. GSMLS
 - $759,9004 bd3 ba2.4k sqft25 FerroMonte Ave, Roxbury Twp., NJ 07847For Sale
 MLS ID #4053747, Mary Salazar, Exp Realty, Llc. GSMLS
 - $599,9003 bd3 ba2k sqft104 Bishops Rock Rd, Hopatcong Boro, NJ 07843For Sale
 MLS ID #4055045, Michelle L. Fichera-caruso, Re/Max House Values. GSMLS
 - $625,0004 bd3 ba2k sqft38 Winding Hill Dr, Hackettstown, NJ 07840For Sale
 MLS ID #2704349R, ROBERT DEKANSKI. All Jersey MLS
