Beautiful multifamily residence in Hartford's South End offering space, versatility, and opportunity. This well maintained property features approximately 2,632 sq ft above grade plus a 1,316 sq ft basement, providing strong value-add potential. Each level offers generous living space with large living and dining areas, eat-in kitchens, and convenient layouts designed for functionality. Highlights include an updated first-floor bathroom, first-floor laundry, enclosed front porches on both levels, and a rear balcony on the second floor. Additional features include a detached 2-car garage, solar panels, and a spacious backyard with room to create your ideal outdoor setting. A great opportunity for both owner-occupants and investors; don't miss this South End multifamily gem! Open Houses: Friday, July 17 | 4-6 PM Saturday, July 18 | 2-4 PM
Under contract
$425,000
44-46 Eaton Street, Hartford, CT 06114
4beds
2,632sqft
Multi Family
Built in 1926
-- sqft lot
$-- Zestimate®
$161/sqft
$-- HOA
What's special
- 52 days
- 64
- 1
Zillow last checked:
Listing updated:
Listed by:
Chris Francis (860)335-4791,
Francis Realty & Consulting 860-967-8776
Source: Smart MLS,MLS#: 24188788
Facts & features
Interior
Bedrooms & bathrooms
- Bedrooms: 4
- Bathrooms: 2
- Full bathrooms: 2
Heating
- Hot Water, Natural Gas
Cooling
- Ceiling Fan(s)
Appliances
- Included: Gas Water Heater, Water Heater
- Laundry: In Basement
Features
- Basement: Full
- Attic: None
- Has fireplace: No
Interior area
- Total structure area: 2,632
- Total interior livable area: 2,632 sqft
- Finished area above ground: 2,632
Property
Parking
- Total spaces: 4
- Parking features: Detached, Paved, Driveway, Private
- Garage spaces: 2
- Has uncovered spaces: Yes
Lot
- Size: 8,712 Square Feet
- Features: Level
Details
- Parcel number: 596591
- Zoning: N3-2
Construction
Type & style
- Home type: MultiFamily
- Architectural style: Units on different Floors
- Property subtype: Multi Family
Materials
- Vinyl Siding
- Foundation: Concrete Perimeter
- Roof: Asphalt
Condition
- New construction: No
- Year built: 1926
Utilities & green energy
- Sewer: Public Sewer
- Water: Public
Green energy
- Energy generation: Solar
Community & HOA
Community
- Features: Basketball Court, Near Public Transport, Golf, Library, Park
- Security: Security System
- Subdivision: South End
HOA
- Has HOA: No
Location
- Region: Hartford
Financial & listing details
- Price per square foot: $161/sqft
- Tax assessed value: $97,718
- Annual tax amount: $6,738
- Date on market: 7/14/2026
Estimated market value
Not available
Estimated sales range
Not available
Not available
Price history
| Date | Event | Price |
|---|---|---|
| 7/25/2026 | Pending sale | $425,000$161/sqft |
Source:  Smart MLS #24188788 Report a problem Smart MLS #24188788 Report a problem | ||
| 7/17/2026 | Listed for sale | $425,000+77.1%$161/sqft |
Source: Smart MLS #24188788 Report a problem | ||
| 10/15/2019 | Sold | $240,000+0.4%$91/sqft |
Source: Public Record Report a problem | ||
| 8/26/2019 | Pending sale | $239,000$91/sqft |
Source: Berkshire Hathaway HomeServices New England Properties #170228562 Report a problem | ||
| 8/23/2019 | Listed for sale | $239,000+57.8%$91/sqft |
Source: Berkshire Hathaway HomeServices New England Properties #170228562 Report a problem | ||
| 4/30/2004 | Sold | $151,500+5.6%$58/sqft |
Source: Public Record Report a problem | ||
| 9/30/1993 | Sold | $143,500$55/sqft |
Source: Public Record Report a problem | ||
Public tax history
| Year | Property taxes | Tax assessment |
|---|---|---|
| 2025 | $6,738 | $97,718 |
| 2024 | $6,738 -47.5% | $97,718 -47.5% |
| 2023 | $12,834 +90.5% | $186,130 +90.5% |
| 2022 | $6,738 +30% | $97,719 +40% |
| 2021 | $5,185 | $69,790 |
| 2020 | $5,185 +4.1% | $69,790 +4.1% |
| 2019 | $4,979 +3.5% | $67,025 +3.5% |
| 2018 | $4,811 -6.9% | $64,765 -6.9% |
| 2016 | $5,166 +5% | $69,541 +5% |
| 2015 | $4,921 +2.5% | $66,238 +2.5% |
| 2014 | $4,801 +2.5% | $64,619 +2.5% |
| 2013 | $4,683 | $63,043 |
| 2012 | $4,683 +5.3% | $63,043 +2.5% |
| 2011 | $4,448 +5.1% | $61,533 +5.8% |
| 2010 | $4,233 +5.4% | $58,150 +5.4% |
| 2009 | $4,017 +6.2% | $55,180 -0.4% |
| 2008 | $3,784 +12.2% | $55,376 +4% |
| 2007 | $3,374 -31% | $53,228 -54% |
| 2006 | $4,892 +14.2% | $115,640 +2.9% |
| 2005 | $4,284 +57.3% | $112,400 +42.8% |
| 2004 | $2,723 -25.8% | $78,700 -30% |
| 2003 | $3,671 +59.8% | $112,400 +42.9% |
| 2001 | $2,297 -17.4% | $78,680 -39.4% |
| 1995 | $2,780 | $129,920 |
Find assessor info on the county website
Monthly payment
Est. payment
Payment breakdown
Explore the cost of this home by adjusting the details. Changes won't be saved.Climate risks
Neighborhood: South End
Nearby schools
Schools provided by the listing agent
- Elementary: Sanchez
- High: Hartford
Source: Smart MLS. This data may not be complete. We recommend contacting the local school district to confirm school assignments for this home.
Similar homes
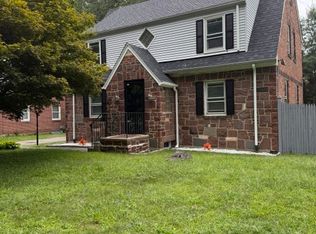
- $345,0003 bd2 ba1.7k sqft60 Hubbard Road, Hartford, CT 06114For Sale
 MLS ID #24204775, Miguel A. Franco, Franco Realty Group, LLC. Smart MLS
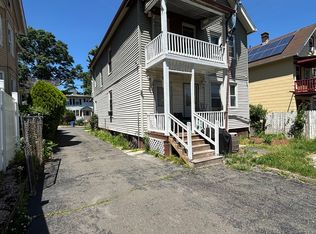
 - $349,9004 bd2 ba2.2k sqft23-25 Warner Street, Hartford, CT 06114For Sale
 MLS ID #24197145, Edgar Ramirez, Maple Vale Realty LLC. Smart MLS
 - $389,0004 bd4 ba2.3k sqft358 Wethersfield Avenue, Hartford, CT 06114For Sale
 MLS ID #24173329, Nankumar Nemdharie, MLS Direct. Smart MLS
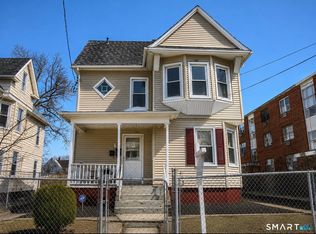
 - $350,0004 bd2 ba1.8k sqft145 Adelaide Street, Hartford, CT 06114For Sale
 MLS ID #24188780, Theresa Casasanta, Coldwell Banker Realty. Smart MLS
 - $429,9004 bd2 ba2.5k sqft316 Stanley Street, New Britain, CT 06051For SaleMLS ID #24202014, Robert F. Rosa, Berkshire Hathaway NE Prop.. Smart MLS
- $399,9995 bd4 ba3k sqft197 Ridgefield Street, Hartford, CT 06112For SaleMLS ID #24180985, Michelle Greponne, Creative Realty of CT LLC. Smart MLS
- $629,9005 bd3 ba2.9k sqft317-319 Garden Street, Wethersfield, CT 06109For SaleMLS ID #24204625, Matthew Guida, Eagle Eye Realty PLLC. Smart MLS
- $290,0005 bd2 ba1.7k sqft166-168 Middlefield Street, Hartford, CT 06112For SaleMLS ID #24202572, Michael J. Burke, Clover Realty Group, LLC. Smart MLS
- $385,0003 bd2 ba1.7k sqft87 Cumberland Street, Hartford, CT 06106For SaleMLS ID #24185752, Diane N. Rankine, Berkshire Hathaway NE Prop.. Smart MLS
- $429,9003 bd2 ba1.7k sqft15 Barber Street, Windsor, CT 06095For SaleMLS ID #24202592, Myles G. Simon, MBA Realty, LLC. Smart MLS
- $394,0004 bd2 ba2.2k sqft748 Burnside Avenue, East Hartford, CT 06108For SaleMLS ID #24183470, Mariella Quintana, Premier Properties of CT. Smart MLS
- $339,9003 bd2 ba2.3k sqft16 Ledger Street, Hartford, CT 06106For SaleMLS ID #24201890, Janet J. Riley, The Riley Group. Smart MLS
- $399,9006 bd2 ba2.8k sqft12 Jackson Street, Manchester, CT 06040For SaleMLS ID #24199215, Carl J. Guild, Carl Guild & Associates. Smart MLS
- $379,9004 bd2 ba2k sqft47 Bingham Street, Bristol, CT 06010For SaleMLS ID #24198294, Janice Madore, Country Manor Realty. Smart MLS
- $365,0004 bd2 ba1.5k sqft32 Wells Avenue, East Hartford, CT 06108For SaleMLS ID #24191087, Glenn A. Kohrs, Coldwell Banker Realty. Smart MLS
- $439,9003 bd3 ba1.9k sqft353 South Main Street, West Hartford, CT 06107For SaleMLS ID #24194167, Joseph George, Berkshire Hathaway NE Prop.. Smart MLS
- $369,9006 bd3 ba3.2k sqft41 Williams Street, Hartford, CT 06120For SaleMLS ID #24186794, Barbara Clerice, Elite Legacy Realty LLC. Smart MLS
- $499,9007 bd3 ba3.5k sqft60-62 Hazel Street, Hartford, CT 06106For SaleMLS ID #24169564, Annie Simard, LPT Realty. Smart MLS
- $424,9003 bd2 ba1.7k sqft3351 Main Street, Rocky Hill, CT 06067For SaleMLS ID #24200272, Barry Wolfgang, William Raveis Real Estate. Smart MLS
- $479,9007 bd3 ba2.4k sqft260-262 Burnside Avenue, East Hartford, CT 06108For SaleMLS ID #24171500, Michael H. Truong, eXp Realty. Smart MLS
