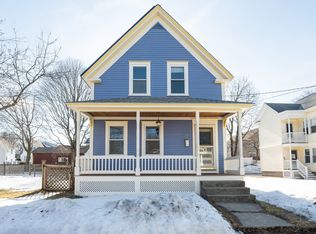
Well maintained and spacious two family home located in one of Lowell's most sought after neighborhood on larger than average lot. Walking distance to UMass Lowell, Lowell General Hospital and easy access to Routes 3 and 495. Both units are in good condition both vacant and ready for the expanded generational family living or ready to pick your own tenants. Each unit is generously sized with three bedrooms and second floor possible 4 bedroom. Numerous updates have been completed in the last few years, approximately 2 one year old gas water heaters, two gas forced hot air heating systems with central air conditioning updated porches and vinyl siding. Large paved driveway to accommodate approximately 5 cars and larger than average lawn area/yard space to enjoy the outdoors. Don't miss this opportunity to own this well maintained two family in a great location. Unfinished walk up attic area for additional storage area.
Sold for $850,000
$850,000
44-46 Starbird St, Lowell, MA 01854
7beds
2,768sqft
2 Family - 2 Units Up/Down
Built in 1922
-- sqft lot
$-- Zestimate®
$307/sqft
$-- Estimated rent
Home value
Not available
Estimated sales range
Not available
Not available
Zestimate® history
Owner options
List your home for rent
Find your next renter with Zillow Rental Manager. Plus, with online applications, you can quickly screen prospective tenants – for free.
Refinance and save
$5,618/mo
Est. payment
Refinancing to a lower rate could help reduce your monthly payments and save thousands over the life of the loan.
$5,618/mo
Est. payment
Explore your selling options
Work with a Zillow partner agent
Leverage their expertise and Zillow's premium Showcase listings to get your home seen by more buyers.
Get startedList with your own agent
Get your home in front of millions of buyers by listing it on Zillow.
Learn how to do itSell it yourself
Take full control of how buyers see your home on Zillow by listing For Sale by Owner (FSBO).
List your homeWhat's special
Vinyl sidingUpdated porchesLarger than average lot
Zillow last checked:
Listing updated:
Listed by:
Robert Roy 978-815-6785,
Roy Associates LLC 978-453-7756,
Robert Roy 978-815-6785
Bought with:
Jelssy Rosario
View Real Estate Group
Source: MLS PIN,MLS#: 73567146
Facts & features
Interior
Bedrooms & bathrooms
- Bedrooms: 7
- Bathrooms: 2
- Full bathrooms: 2
Heating
- Forced Air, Natural Gas, Fan Coil
Cooling
- Central Air, Unit Control, Fan Coil
Appliances
- Included: Range, Refrigerator, Range Hood
- Laundry: Washer & Dryer Hookup, Gas Dryer Hookup, Washer Hookup
Features
- Ceiling Fan(s), Floored Attic, Walk-Up Attic, Lead Certification Available, Upgraded Countertops, Bathroom With Tub & Shower, Remodeled, Living Room, Dining Room, Kitchen, Office/Den, Laundry Room
- Flooring: Vinyl / VCT, Hardwood
- Doors: Storm Door(s)
- Windows: Insulated Windows, Screens
- Basement: Full,Interior Entry,Bulkhead,Concrete,Unfinished
- Has fireplace: No
Interior area
- Total structure area: 2,768
- Total interior livable area: 2,768 sqft
- Finished area above ground: 2,768
- Finished area below ground: 0
Property
Parking
- Total spaces: 5
- Parking features: Paved Drive, Off Street, Paved
- Uncovered spaces: 5
Features
- Patio & porch: Porch, Deck - Composite, Covered
- Exterior features: Balcony/Deck
- Has view: Yes
- View description: City View(s)
- Frontage length: 76.00
Lot
- Size: 9,071 Square Feet
- Features: Level
Details
- Parcel number: R07625
- Zoning: TSF
Construction
Type & style
- Home type: MultiFamily
- Property subtype: 2 Family - 2 Units Up/Down
Materials
- Frame
- Foundation: Stone
- Roof: Shingle
Condition
- Year built: 1922
Utilities & green energy
- Electric: 220 Volts, Circuit Breakers, 100 Amp Service, Individually Metered
- Sewer: Public Sewer
- Water: Public
- Utilities for property: for Gas Range, for Gas Dryer, Washer Hookup
Green energy
- Energy efficient items: Thermostat
Community & HOA
Community
- Features: Public Transportation, Shopping, Tennis Court(s), Park, Medical Facility, Laundromat, Bike Path, Highway Access, House of Worship, Public School, University, Sidewalks
Location
- Region: Lowell
Financial & listing details
- Price per square foot: $307/sqft
- Tax assessed value: $746,200
- Annual tax amount: $4,378
- Date on market: 9/28/2026
- Listing terms: Seller W/Participate
- Total actual rent: 0
- Road surface type: Paved
Price history
| Date | Event | Price |
|---|---|---|
| 10/6/2026 | Sold | $850,000$307/sqft |
Source: MLS PIN #73567146 Report a problem | ||
| 8/31/2026 | Pending sale | $850,000$307/sqft |
Source: MLS PIN #73567146 Report a problem | ||
| 8/23/2026 | Listed for sale | $850,000$307/sqft |
Source: MLS PIN #73567146 Report a problem | ||
Public tax history
Tax history is unavailable.
Neighborhood: Pawtucketville
Nearby homes
- $748,4006 bd2 ba2.7k sqft44 Starbird St, Lowell, MA 01854Off Market
- $525,0003 bd1 ba1.4k sqft38 Starbird St, Lowell, MA 01854Sold
- $521,6003 bd2 ba1.8k sqft54 Starbird St, Lowell, MA 01854Off Market

- $680,9006 bd2 ba2.4k sqft41 Orchard St, Lowell, MA 01854Off Market
- $603,2004 bd2 ba1.6k sqft43 Starbird St, Lowell, MA 01854Off Market
- $448,0004 bd1 ba1.4k sqft56 Starbird St, Lowell, MA 01854Off Market
- $711,9005 bd2 ba2.6k sqft47 Orchard St, Lowell, MA 01854Off Market
- $474,0004 bd1 ba1.7k sqft51 Starbird St, Lowell, MA 01854Off Market
Nearby schools
GreatSchools rating
- 4/10Joseph McAvinnue Elementary SchoolGrades: PK-4Distance: 0.3 mi
- 6/10Bartlett Community Partnership SchoolGrades: PK-8Distance: 0.5 mi
- 4/10Lowell High SchoolGrades: 9-12Distance: 1.3 mi


Get pre-qualified for a loan
At Zillow Home Loans, we can pre-qualify you in as little as 5 minutes with no impact to your credit score.An equal housing lender. NMLS #10287.
- Massachusetts
- Middlesex County
- Lowell
- 01854
- Pawtucketville
- 44-46 Starbird St
