Skip main navigation
Off market
  • Price Unknown

    44-46 Tilton Ave, Ashland, MA 01721

    6beds
    2,500sqft
    2 Family - 2 Units Side by Side
    Built in 1900
    -- sqft lot
    $-- Zestimate®
    $--/sqft
    $-- Estimated rent

    Home value

    Not available

    Estimated sales range

    Not available

    Not available

    Zestimate® history
    Loading
    Loading...

    Owner options

    List your home for rent

    Find your next renter with Zillow Rental Manager. Plus, with online applications, you can quickly screen prospective tenants – for free.

    Learn more
    Refinance and save

    Refinancing to a lower rate could help reduce your monthly payments and save thousands over the life of the loan.

    See today's rates

    Explore your selling options

    Work with a Zillow partner agent

    Leverage their expertise and Zillow's premium Showcase listings to get your home seen by more buyers.

    Get started

    List with your own agent

    Get your home in front of millions of buyers by listing it on Zillow.

    Learn how to do it

    Sell it yourself

    Take full control of how buyers see your home on Zillow by listing For Sale by Owner (FSBO).

    List your home

    What's special

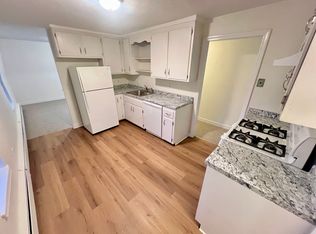
    OPEN HOUSE 11-1PM (Sat&Sun 3/26&3/27). Well maintained, large two family residence w/side by side units w/ separate driveways, decks, laundry & multi baths on each side.First unit includes cathedraled living room w/ woodstove, a sunny, large country eat-in kitchen, separate dining area and laundry/mudroom. Two good sized bedrooms upstairs (1st floor office w/double closet could be the 3rd bedrm) and updated full bath.The 2nd unit includes eat-in kitchen w/pantry &laundry, family room& office(or bedrm) w/2 bedrms & full bath upstairs. Tenants at will. Roof,oil tanks, furnaces replaced in 2012, electrical &plumbing updated on both sides. Two decks in backyard w/shed & garden area. Side yard includes driveway leading to lower level access/ basement for tools & extra storage. Enjoy the downtown location near the commuter rail, Ashland playground/recreation, restaurants and access to Route 9 & Mass Pike.

    This property is off market, which means it's not currently listed for sale or rent on Zillow. This may be different from what's available on other websites or public sources.

    Zillow last checked:

    Listing updated:

    Listed by:

    Nancy Antonio 508-561-0865,

    Keller Williams Boston MetroWest 508-877-6500

    Bought with:

    Didier Lopez

    RE/MAX One Call Realty

    Source: MLS PIN,MLS#: 72957761

    Facts & features

    Interior

    Bedrooms & bathrooms
    • Bedrooms: 6
    • Bathrooms: 4
    • Full bathrooms: 3
    • 1/2 bathrooms: 1
    Heating
    • Steam, Oil
    Cooling
    • Window Unit(s)
    Appliances
    • Included: Range, Dishwasher, Microwave, Refrigerator, Freezer, Washer, Dryer, Range Hood
    Features
    • Ceiling Fan(s), Cathedral/Vaulted Ceilings, Storage, Upgraded Cabinets, Bathroom With Tub & Shower, Country Kitchen, Open Floorplan, Remodeled, Pantry, Living Room, Dining Room, Kitchen, Laundry Room, Mudroom, Office/Den
    • Flooring: Laminate, Wood
    • Windows: Picture Window, Box/Bay/Bow Window(s), Screens
    • Basement: Full,Walk-Out Access,Garage Access,Unfinished
    • Number of fireplaces: 1
    • Fireplace features: Wood Burning
    Interior area
    • Total structure area: 2,500
    • Total interior livable area: 2,500 sqft

    Property

    Parking
    • Total spaces: 8
    • Parking features: Paved Drive, Off Street, Driveway, Paved
    • Garage spaces: 1
    • Uncovered spaces: 7
    Features
    • Patio & porch: Enclosed, Deck - Wood
    • Exterior features: Balcony/Deck, Rain Gutters, Garden
    • Waterfront features: Lake/Pond, 1 to 2 Mile To Beach, Beach Ownership(Public)
    Lot
    • Size: 8,712 sqft
    • Features: Corner Lot, Level
    Details
    • Additional structures: Shed(s)
    • Parcel number: 3293795
    • Zoning: R2

    Construction

    Type & style
    • Home type: MultiFamily
    • Property subtype: 2 Family - 2 Units Side by Side
    Materials
    • Frame
    • Foundation: Block
    • Roof: Shingle
    Condition
    • Year built: 1900

    Utilities & green energy

    • Electric: 110 Volts
    • Sewer: Public Sewer
    • Water: Public

    Community & neighborhood

    Community
    • Community features: Public Transportation, Shopping, Park, Walk/Jog Trails, Medical Facility, Conservation Area, Highway Access, House of Worship, Private School, Public School, T-Station, University
    Location
    • Region: Ashland

    HOA & financial

    Other financial information
    • Total actual rent: 1600

    Other

    Other facts
    • Road surface type: Paved

    Price history

    DateEventPrice
    4/29/2022Sold$710,000$284/sqft
    Source: MLS PIN #72957761 Report a problem

    Public tax history

    Tax history is unavailable.

    Neighborhood: 01721

    Nearby schools

    GreatSchools rating