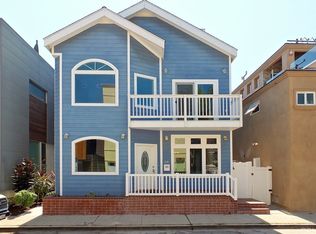
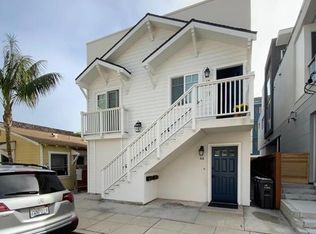
Designed by LeMaster Architects, this contemporary 4 bedroom, 3 bath Peninsula home offers a striking layout just steps to the bay and one block to the ocean. Natural light fills the interior, with multiple balconies, expansive sliding glass walls, and a dual rooftop deck capturing beautiful ocean & bay views—ideal for indoor/outdoor living. The main level features an open-concept floor plan with a gourmet kitchen, stainless steel appliances, and quality finishes, flowing into the living room with fireplace. Also on this level: a bedroom and 3/4 bath, dining area adjacent to a dramatic glass stairway, and direct access to the garage. Upstairs, the primary suite includes a private balcony, walk-in closet and a well-appointed en-suite bath. Two additional bedrooms, a full bath, and a family room with its own private deck and floor-to-ceiling windows complete the second level. The top floor offers two rooftop decks—one spacious front deck for entertaining and enjoying water views, plus a second, more private deck with a fireplace for those cooler nights. A distinctive coastal residence with standout architectural design in a prime Peninsula location.
Sold for $2,275,000
Zillow last checked:
Listing updated:
Bought with:
Gina Magee, DRE #02196544
Harcourts Hunter Mason Realty
Source: CRMLS,MLS#: OC26009324 Originating MLS: California Regional MLS
Originating MLS: California Regional MLSPrice history
| Date | Event | Price |
|---|---|---|
| 7/21/2026 | Sold | $2,275,000-3.2%$850/sqft |
Source:  CRMLS #OC26009324 Report a problem CRMLS #OC26009324 Report a problem | ||
| 6/30/2026 | Pending sale | $2,349,000$877/sqft |
Source: CRMLS #OC26009324 Report a problem | ||
| 6/9/2026 | Contingent | $2,349,000$877/sqft |
Source: CRMLS #OC26009324 Report a problem | ||
| 5/14/2026 | Price change | $2,349,000-4.1%$877/sqft |
Source: CRMLS #OC26009324 Report a problem | ||
| 4/6/2026 | Listed for sale | $2,449,000+74.9%$914/sqft |
Source: CRMLS #OC26009324 Report a problem | ||
| 8/14/2014 | Sold | $1,400,000-6.6%$523/sqft |
Source: Public Record Report a problem | ||
| 5/29/2014 | Price change | $1,499,000-6.3%$560/sqft |
Source: First Team Real Estate #OC14065209 Report a problem | ||
| 4/1/2014 | Price change | $1,599,000-5.9%$597/sqft |
Source: First Team Real Estate #OC14065209 Report a problem | ||
| 10/31/2013 | Listed for sale | $1,699,000$634/sqft |
Source: Keller Williams Realty #PW13221319 Report a problem | ||
| 10/30/2013 | Sold | $1,699,000+176.3%$634/sqft |
Source: Agent Provided Report a problem | ||
| 9/29/2011 | Sold | $615,000+2.5%$230/sqft |
Source: Public Record Report a problem | ||
| 6/1/2011 | Listed for sale | $600,000-2.4%$224/sqft |
Source: Re/Max R. E. Specialists #P783560 Report a problem | ||
| 5/31/2011 | Sold | $615,000-35.3%$230/sqft |
Source: Agent Provided Report a problem | ||
| 10/31/2006 | Sold | $950,000+12.8%$355/sqft |
Source: Public Record Report a problem | ||
| 7/31/2006 | Sold | $842,000$314/sqft |
Source: Public Record Report a problem | ||

Get a cash offer in 3 minutes
Find out how much your home could sell for in as little as 3 minutes with a no-obligation cash offer.
Estimated market value
$2,258,000
